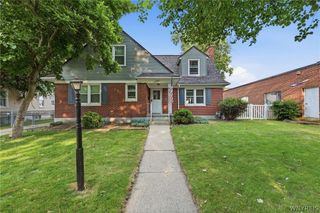
464 Roycroft Boulevard, Amherst, NY 14225
- 4 beds |
- 3 baths |
- 2,357 sqft
 Single-Family Home
  Built in 1920
  7,026sqft lot
 1 car garage
  $148/sqft
  Listed 2 months ago
Property Description
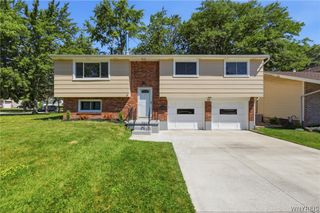
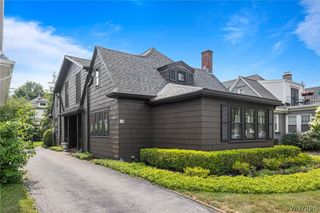
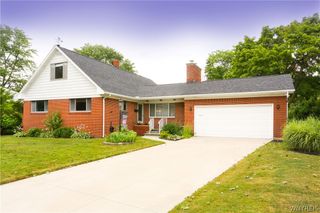
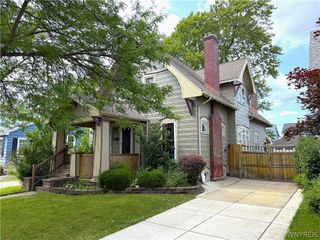
WOW! This hard to find 4-5 bedroom 2 FULL and 1 Half bathroom almost 2,400sqft partial brick front 3 story Colonial home in the Amherst/SMALLWOOD School District is UPDATED and is in Absolute Move In Condition with a First Floor Primary Suite which is completely Handicap Accessible complete with an electric ramp and Tastefully woven into the layout. FIRST FLOOR: Big Brilliant 23x12ft Living Room with decorative fireplace leads to your 4 season sunroom, HARDWOOD Floors, Formal dining room, 8ft ceilings, Remolded eat in kitchen with new cupboards, granite counters, dishwasher, microwave, pantry, Fantastic 1st floor Primary Suite with more hardwood flooring, vaulted ceiling with skylights, handicap accessible, Central AC. SECOND FLOOR: 3 Spacious bedrooms with plenty of storage, One is 21x12ft with dual closets and access to a private 2nd floor balcony. THIRD FLOOR: Yet another Huge Bedroom and a massive walk in storage area. BASEMENT: Clean and dry with 7ft ceilings and glass block windows. UPDATES: Roof, Windows, Central AC, Kitchen, Electrical, Plumbing, HVAC, Vinyl siding, whole home humidifier. OUTSIDE: Low maintenance vinyl siding, triple wide driveway for plenty of off-street parking, a deep attached garage. Don’t just wish you lived here, Come visit and MAKE it Happen. Fantastic location Close to everything, Welcome HOME!
- Listing Status:
- Pending
- Date Added:
- May 26, 2026
- Data Last Updated:
- August 10, 2026 at 4:16PM
- Listing Office:
- MJ Peterson Real Estate Inc. : 716-668-7000
- Listing Agent:
- Kara Neidel : 716-574-6339
- Contact:
- 716-574-6339
- MLS ID:
- B1683433

- General: Entrance FoyerSeparate/Formal Living RoomGranite CountersHome OfficeOtherPantrySee RemarksStorageBedroom on Main LevelMain Level Primary
- Appliances: DishwasherGas Water HeaterMicrowave
- Laundry: In Basement
- Basement: FullSump Pump
- Flooring: Ceramic TileHardwoodLuxury VinylTileVariesVinyl
- A/C: ZonedCentral Air
- Heating: GasZonedBaseboardForced Air
- Fireplace: FireplaceFireplaces: 1
- Disability Feature: Low Threshold ShowerStair LiftSee Remarks
- Eco/Green Feature: HVACLightingWindows
- General: Blacktop DrivewaySee Remarks
- Style: ColonialTwo Story
- Parking: AttachedGarageDrivewayGarage Door Opener
- Roofing: Asphalt
- General: Vinyl SidingCopper Plumbing3Block
- Road/Access: City Street
- Originating MLS: NYS_B
- School District: Amherst
- County: Erie
- Zoning: 142289-080-140-0012-006-000
- Utilities: Electricity ConnectedHigh Speed Internet AvailableSewer ConnectedWater ConnectedCircuit Breakers
- Water: ConnectedPublic
- Sewer: Connected
- Source: NYS_B
This listing courtesy of Kara Neidel , MJ Peterson Real Estate Inc.
Monthly Payment
- Principal & Interest $
- Property Taxes $
- Home Insurance $
- VA Funding Fee $