4722 Main Street, Amherst, NY 14226
- 4 beds |
- 3 baths |
- 1,920 sqft
 Single-Family Home
  Built in 1939
  0.5acre lot
 3 car garage
  $242/sqft
  Listed 1 month ago
Property Description
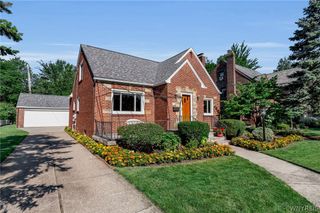
Welcome to this stately and distinguished brick English Tudor, originally built in 1939 for the renowned Sahlen family. Situated on a beautifully landscaped oversized double corner lot adorned with mature trees and lush greenery, this exceptional residence offers a central Amherst Smallwood location, timeless elegance and unparalleled craftsmanship. Featuring four generously sized bedrooms, two full baths, one of which is attached to a bedroom and one first floor half bath, the home seamlessly blends historic charm with modern updates. The thoughtfully designed floor plan includes a galley kitchen and comfortable breakfast room with original built-in cupboards, a formal dining room perfect for entertaining, and a grand living room highlighted by one of the home's two impressive fireplaces. Throughout the home, you'll discover remarkable original details including handcrafted wood doors, original wood windows, and exquisite millwork that showcase the superior craftsmanship of this home. The attached three-car garage features newer garage doors and an additional attached brick storage shed that provides extra convenience. The extra-wide driveway entrance is located on Audubon, offering easy access and added privacy. A truly one-of-a-kind property rich in history, character, and architectural beauty. This extraordinary English Tudor is a rare opportunity and an absolute must see. Offers due on Thursday, July 16 at noon. Showings begin immediately.
- Listing Status:
- Pending
- Date Added:
- July 7, 2026
- Data Last Updated:
- August 10, 2026 at 3:16PM
- Listing Office:
- Century 21 North East : 716-754-9963
- Listing Agent:
- Christopher M Pulinski : 716-228-4200
- MLS ID:
- B1691012

- General: Breakfast AreaCedar Closet(s)Separate/Formal Dining RoomSeparate/Formal Living RoomGalley KitchenPantry
- Appliances: DryerDishwasherGas OvenGas RangeGas Water HeaterMicrowaveRefrigeratorWasher
- Laundry: In Basement
- Basement: Full
- Flooring: HardwoodTileVaries
- A/C: Central Air
- Heating: GasForced Air
- Fireplace: FireplaceFireplaces: 2
- General: Blacktop DrivewayPatioShed(s)Storage
- Style: Two StoryTudor
- Other Structures: Shed(s)StoragePorchPatioCovered
- Parking: AttachedGarageGarage Door Opener
- Windows: Storm Window(s)
- General: BrickFrame2Poured
- Originating MLS: NYS_B
- School District: Amherst
- County: Erie
- Zoning: 142289-080-060-0003-014-000
- Utilities: Electricity ConnectedHigh Speed Internet AvailableSewer ConnectedWater ConnectedCircuit Breakers
- Water: ConnectedPublic
- Sewer: Connected
- Source: NYS_B
This listing courtesy of Christopher M Pulinski , Century 21 North East
Monthly Payment
- Principal & Interest $
- Property Taxes $
- Home Insurance $
- VA Funding Fee $


 New - 3 days ago