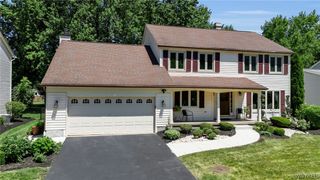
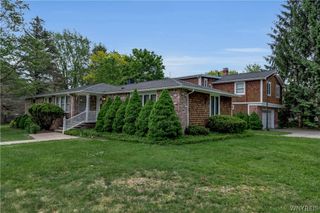
49 Rosewood Drive, Amherst, NY 14221
- 4 beds |
- 4 baths |
- 2,926 sqft
 Single-Family Home
  Built in 1966
  0.27acre lot
 2 car garage
  $161/sqft
  Listed 6 days ago
Property Description
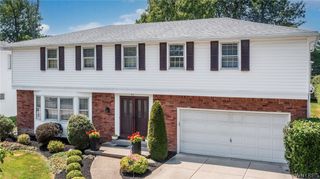
Original owners are offering this inviting brick-front Colonial on a quiet, tree-lined street in the heart of Williamsville! Welcome to 49 Rosewood Drive, where generous living spaces, a fantastic layout, and the opportunity to add your own personal style come together in one exceptional home. Step through the double doors into a welcoming foyer that opens to a spacious sun-filled living room and formal dining room, perfect for entertaining. The generously sized kitchen offers abundant cabinetry, recessed lighting, a spacious dining area, and plenty of room to create the kitchen you've always envisioned. Just beyond, the cozy family room features custom built-ins, a wood-burning fireplace (NRTC), and sliding glass doors leading to a heated sunroom w/recessed lighting, a large cedar closet, and backyard access; the perfect space for a home office, gym, or playroom! The primary suite offers a spacious retreat with an oversized closet and private ensuite bath featuring a walk-in shower. Three additional bedrooms, each with their own walk-in closet, provide ample space, along with an updated full hall bath. The partially finished basement adds even more play space, complete w/a pool table, dry bar area featuring a bonus refrigerator & gas stove, plus plenty of room for movie nights, game days, & extra storage. Outside, enjoy a beautifully landscaped, fully fenced backyard with a concrete patio and heated in-ground pool perfect for enjoying every second of our WNY summers! This home has been lovingly designed & cared for: sump pump '25, HE Trane furnace, Hayward electronic pool heater '21, refrigerator '20, stove '19, architectural shingle roof, central air, 1st floor laundry, 2 half baths, 2 car garage, inground sprinklers, and more! Located in the highly sought-after Williamsville Central School District, just minutes from Heim Elementary & Heim Middle Schools, shopping, dining, parks, and UB North Campus, this home offers the perfect blend of location, space, and potential. Showings begin Saturday, August 8, at the Open House from 11 a.m.–1 p.m. Sellers reserve the right to set an offer deadline. Welcome home to 49 Rosewood Drive - you've found your perfect MATCH!
- Listing Status:
- Active
- Date Added:
- August 4, 2026
- Data Last Updated:
- August 10, 2026 at 1:17PM
- Listing Office:
- Keller Williams Realty WNY : 716-832-3300
- Listing Agent:
- Merredith M Levin : 716-908-6111
- Contact:
- 716-908-6111
- MLS ID:
- B1701298

- General: Concrete DrivewayFully FencedPool
- Style: Colonial
- Other Structures: PorchCovered
- Pool: In Ground
- Parking: AttachedGarage
- Roofing: ArchitecturalShingle
- General: BrickVinyl Siding2Poured
- Road/Access: City Street
- Originating MLS: NYS_B
- School District: Williamsville
- County: Erie
- Zoning: 142289-055-080-0001-024-000
- Fencing: Full
- Utilities: Electricity ConnectedHigh Speed Internet AvailableSewer ConnectedWater ConnectedCircuit Breakers
- Water: ConnectedPublic
- Sewer: Connected
- Source: NYS_B
This listing courtesy of Merredith M Levin , Keller Williams Realty WNY
Monthly Payment
- Principal & Interest $
- Property Taxes $
- Home Insurance $
- VA Funding Fee $