62 Heritage Road West, Amherst, NY 14221
- 5 beds |
- 3 baths |
- 3,257 sqft
 Single-Family Home
  Built in 1972
  10,498sqft lot
 2 car garage
  $162/sqft
  Listed 17 days ago
Property Description
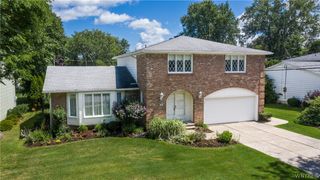
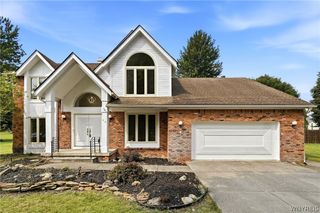
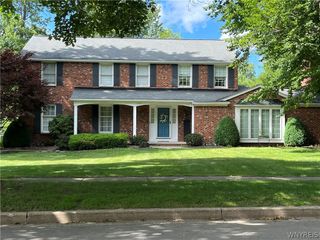
Welcome to this stately, lovingly maintained one-owner home in the highly acclaimed Williamsville School District! Offering 3257 sq ft of above grade living space, this spacious 5-bedroom, 2.5-bath residence features a primary suite with a sitting area and walk-in closet (almost 4,000 sq ft counting the finished basement and three-season sunroom). A thoughtful addition provides a private office and a bright sunroom with skylights—perfect for remote work. Gleaming hardwood floors extend throughout much of the home and continue beneath the wall-to-wall carpeting. The first-floor laundry adds convenience for a growing household. The finished basement adds valuable living space for recreation, hobbies, fitness, a media room, or additional flexible living space. The expansive family room showcases exposed wood beams and a handsome brick fireplace with a gas insert. The custom kitchen offers abundant cabinetry, generous pantry space, extensive storage, and a functional layout that has served the home beautifully for years. Solid brick and vinyl exterior construction, a whole-house generator, and a water-powered backup sump pump reflect the care and thoughtful maintenance invested in this home over the years. High efficiency furnace and central air conditioner were installed in 2020. While a new owner may choose to update certain finishes, the home's spacious layout and enduring quality provide an outstanding foundation to make it their own. Enjoy an outstanding lifestyle just a short walk from the community center, library, public swimming pool, parks, restaurants, and other neighborhood amenities. Conveniently located just minutes from the UB North Campus. This is a rare opportunity to own a spacious, well-cared-for home with room to grow and create lasting memories.
- Listing Status:
- Active
- Date Added:
- July 24, 2026
- Data Last Updated:
- August 10, 2026 at 3:16PM
- Listing Office:
- REMAX North : 716-633-1111
- Listing Agent:
- Shufen Judy Lee : 716-533-3773
- Contact:
- 716-533-3773
- MLS ID:
- B1700702

- General: Concrete Driveway
- Style: ColonialTwo Story
- Parking: AttachedElectricityGarageDrivewayGarage Door Opener
- Roofing: AsphaltArchitecturalShingle
- Windows: DrapesSkylight(s)Storm Window(s)
- General: BrickVinyl SidingCopper Plumbing2Poured
- Road/Access: City Street
- Originating MLS: NYS_B
- School District: Williamsville
- County: Erie
- Zoning: 142289-055-120-0008-011-000
- Utilities: Electricity ConnectedHigh Speed Internet AvailableSewer ConnectedWater ConnectedCircuit Breakers
- Water: ConnectedPublic
- Sewer: Connected
- Source: NYS_B
This listing courtesy of Shufen Judy Lee , REMAX North
Monthly Payment
- Principal & Interest $
- Property Taxes $
- Home Insurance $
- VA Funding Fee $