4311 Wildwood Drive, Clarence, NY 14221
- 4 beds |
- 3 baths |
- 2,724 sqft
 Single-Family Home
  Built in 1945
  10,825sqft lot
 2 car garage
  $165/sqft
  Listed 5 days ago
Property Description
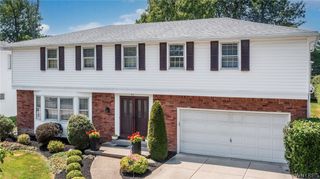
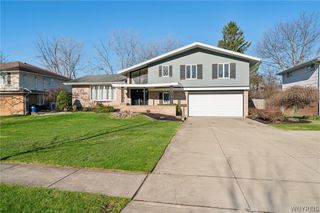
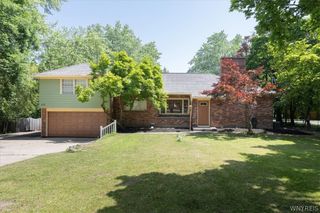
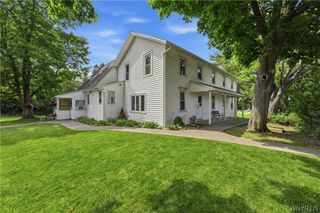
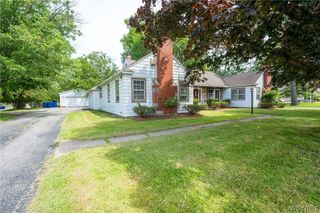
There's a certain kind of home that holds onto its stories, and 4311 Wildwood Drive is exactly that. Tucked into the heart of Harris Hill Gardens, this 2,734 square foot home has stood since 1945, and it shows in all the right ways. This is a house built for gathering, for putting down roots, for coming back to. Step inside and you'll find room after room, each with its own purpose and its own charm. Two fireplaces anchor the home, the kind you gather around on a cold January night. A dedicated office tucked away offers a quiet spot to work or read, away from the rest of the house. With 4 bedrooms and 2.5 baths, there's space to spread out and make each room your own. Out back, a deck overlooks a wide corner lot, the kind of yard where summer evenings turn into long conversations that last after the sun goes down. A detached 2 car garage adds everyday convenience without taking away from the character of the property. Set within the Clarence School District and free of any HOA, this is a rare chance to own a home with real history in one of the area's most established neighborhoods. Homes like this, full of warmth and character, don't come around often. Seller reserves the right to set offer deadline date.
- Listing Status:
- Active
- Date Added:
- August 5, 2026
- Data Last Updated:
- August 10, 2026 at 1:17PM
- Listing Office:
- HUNT Real Estate ERA : 716-633-5350
- Listing Agent:
- Jake Mattoon : 716-910-1069
- Contact:
- 716-910-1069
- MLS ID:
- B1700188

- General: Blacktop DrivewayDeckFully FencedShed(s)Storage
- Style: ColonialTwo Story
- Other Structures: Shed(s)StorageDeck
- Parking: DetachedElectricityGarageStorageGarage Door Opener
- Roofing: AsphaltShingle
- General: Vinyl SidingCopper Plumbing2Poured
- Road/Access: City Street
- Originating MLS: NYS_B
- School District: Clarence
- County: Erie
- Zoning: 143200-082-070-0005-001-000
- Fencing: Full
- Utilities: Cable AvailableElectricity ConnectedHigh Speed Internet AvailableWater ConnectedCircuit Breakers
- Water: ConnectedPublic
- Sewer: Septic Tank
- Source: NYS_B
This listing courtesy of Jake Mattoon , HUNT Real Estate ERA
Monthly Payment
- Principal & Interest $
- Property Taxes $
- Home Insurance $
- VA Funding Fee $