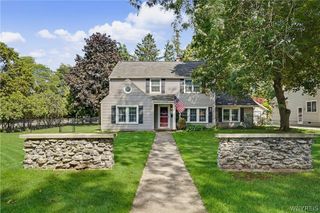
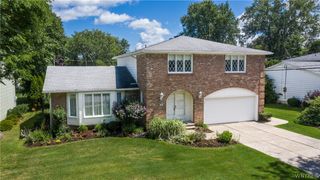
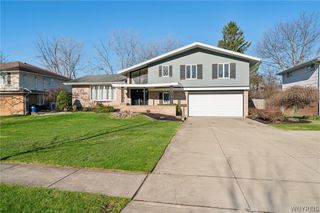
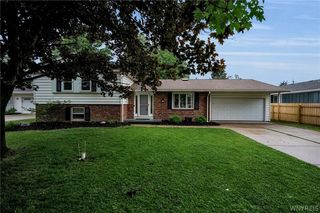
260 South Forest Road, Amherst, NY 14221
- 4 beds |
- 4 baths |
- 2,754 sqft
 Single-Family Home
  Built in 1945
  0.73acre lot
 3 car garage
  $154/sqft
  Listed 1 month ago
Property Description
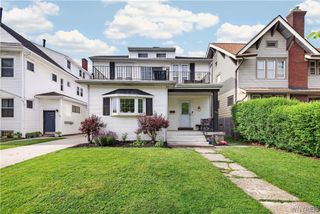
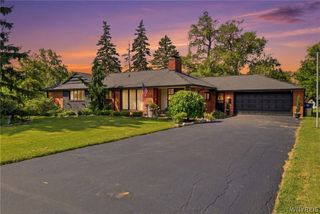
This spacious single-family home with a private in-law apartment offers rare versatility on a single lot in the highly desirable Williamsville School District. Perfect for multi-generational living or owner-occupants seeking extra income potential, the property features two massive 2-bedroom units that can easily function as a primary residence with a separate in-law suite.Both units have been thoughtfully updated with completely redone kitchens and bathrooms featuring modern finishes. One side offers the added convenience of two full bathrooms. All appliances stay with the property, making both spaces truly move-in ready. Additional highlights include two new high-efficiency boilers installed in 2020, glass block windows 2020, a brand new patio added in 2021, and a fantastic outdoor fireplace — perfect for entertaining and relaxing. All fireplaces are fully functional and add warmth and character throughout the home. Each unit enjoys its own individually fenced yard for privacy, while a convenient half bathroom in the basement features fun, app-controlled LED lights with color-changing capabilities.Conveniently located close to colleges, shopping, dining, and major routes, this well-maintained property combines generous living space, numerous recent upgrades, and an excellent Amherst location. Whether you need room for extended family or want the option for rental income, 260 S Forest Rd is a standout opportunity.
- Listing Status:
- Active
- Date Added:
- June 25, 2026
- Data Last Updated:
- August 10, 2026 at 2:16PM
- Listing Office:
- WNY Metro Roberts Realty : 716-891-1710
- Listing Agent:
- David M Witczak : 716-891-1710
- Contact:
- 716-891-1710
- MLS ID:
- B1695344

- General: Blacktop DrivewayFully FencedPatioPrivate YardSee RemarksSecond Garage
- Style: Two Story
- Other Structures: Second GaragePatio
- Parking: AttachedGarageGarage Door Opener
- General: Aluminum SidingBrickFrameCopper Plumbing1Block
- Road/Access: City Street
- Originating MLS: NYS_B
- School District: Williamsville
- County: Erie
- Zoning: 142289-080-120-0002-031-000
- Fencing: Full
- Utilities: Cable AvailableElectricity ConnectedHigh Speed Internet AvailableSewer ConnectedWater ConnectedCircuit Breakers
- Water: ConnectedPublic
- Sewer: Connected
- Source: NYS_B
This listing courtesy of David M Witczak , WNY Metro Roberts Realty
Monthly Payment
- Principal & Interest $
- Property Taxes $
- Home Insurance $
- VA Funding Fee $