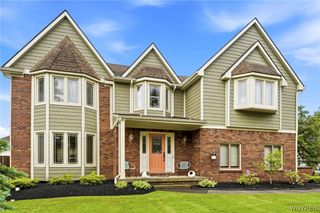
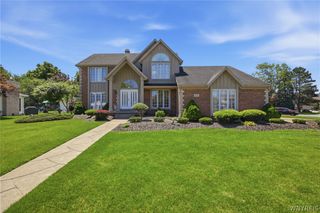
82 Deer Run, Amherst, NY 14221
- 4 beds |
- 3 baths |
- 3,083 sqft
 Single-Family Home
  Built in 1974
  0.36acre lot
 2 car garage
  $195/sqft
  Listed 21 days ago
Property Description
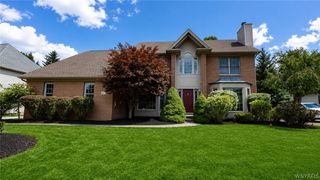
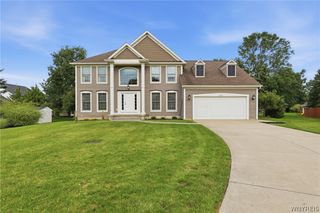
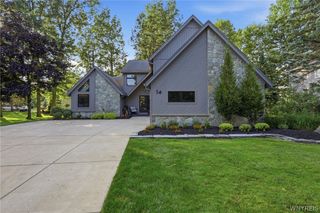
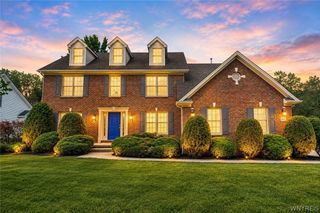
Don't miss this opportunity to be part of the prestigious Chapel Woods neighborhood with this 4 bedroom 2.5 bath Colonial with over 3,000 square feet - what a gem! This is the neighborhood home you've been waiting for in the Williamsville school district, room for family and entertaining. Your eat in kitchen and formal dining room leads you to your over-sized living room with beautiful windows. The family room with beamed ceilings, fireplace, built ins and it's own wet bar. Front entryway, side entryway, attached garage entryway and also back entryway leading to your covered concrete patio. Upstairs you'll find four generous bedrooms with a full bathroom, primary bedroom has it's own full bath en suite and walk in closet and vanity area. This home has been well cared for and is ready for a new family to make it their own, first floor laundry and full basement with workshop/hobby area. Security system hardware has been purchased and is ready for the new owners. Total tear off roof with new gutters (leaf relief system) and new soffits in 2011 Furnace and AC serviced May 2026 Aqua Systems sprinkler system 2022 You have an option to join Chapel Woods Pool & Tennis club. Offers due Wednesday, July 29 at 5pm
- Listing Status:
- Active
- Date Added:
- July 20, 2026
- Data Last Updated:
- August 10, 2026 at 3:16PM
- Listing Office:
- Berkshire Hathaway Homeservices Zambito Realtors : 716-638-9300
- Listing Agent:
- Darcee R Hughes : 716-870-6147
- Contact:
- 716-870-6147
- MLS ID:
- B1696299

- General: Blacktop DrivewaySprinkler/IrrigationPatio
- Style: ColonialTraditional
- Other Structures: Patio
- Pool: Community
- Parking: AttachedGarageDrivewayGarage Door Opener
- General: BrickFrameVinyl Siding2Poured
- Road/Access: City Street
- Originating MLS: NYS_B
- School District: Williamsville
- County: Erie
- Zoning: 142289-042-190-0001-019-000
- Utilities: Electricity ConnectedSewer ConnectedWater ConnectedCircuit Breakers
- Water: ConnectedPublic
- Sewer: Connected
- Source: NYS_B
This listing courtesy of Darcee R Hughes , Berkshire Hathaway Homeservices Zambito Realtors
Monthly Payment
- Principal & Interest $
- Property Taxes $
- Home Insurance $
- VA Funding Fee $