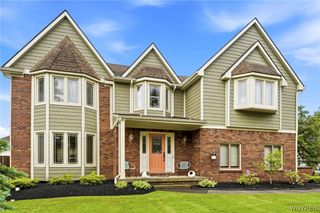
5680 Kippen Drive, Clarence, NY 14051
- 4 beds |
- 3 baths |
- 2,828 sqft
 Single-Family Home
  Built in 1989
  0.43acre lot
 3 car garage
  $212/sqft
  Listed 7 days ago
Property Description
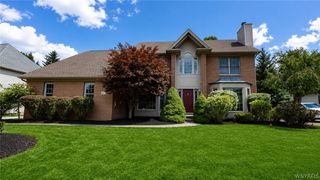
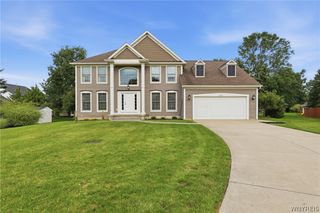
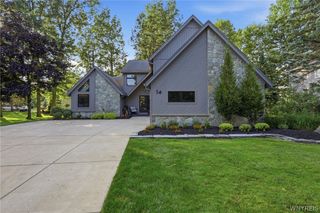
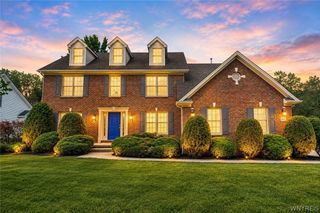
Welcome to this exceptional 4 bedroom, 2.5 bath home offering 2,828 square feet of beautifully maintained living space in one of East Amherst's most sought after neighborhoods. Situated on a spacious corner lot, this impressive property features outstanding curb appeal, an oversized driveway, and a 3 car attached garage. Step inside the grand two story foyer and discover a thoughtfully designed floor plan perfect for both everyday living and entertaining. The recently updated kitchen is a showstopper, featuring brand new quartz countertops with a stunning full height quartz backsplash, a large center island, and stainless steel appliances that are all approximately 3 years old and included with the sale. The kitchen flows seamlessly into the bright family room with soaring cathedral ceilings, skylights, and a beautiful floor to ceiling stone fireplace. The first floor also offers a formal living room, formal dining room, convenient first floor laundry, and plenty of space for gathering. Upstairs, you'll find four generously sized bedrooms, including a spacious primary suite with vaulted ceilings and a private ensuite bath. Additional updates include luxury vinyl plank flooring and carpeting throughout, both approximately 2 years old, along with a furnace and central air system that are just 5 years old. Outside, enjoy your own backyard retreat featuring an expansive multi-tier deck, awning, hot tub, and a beautifully landscaped yard perfect for summer entertaining or relaxing evenings at home. Located in the highly desirable Williamsville School District and just minutes from parks, shopping, dining, and all the conveniences East Amherst has to offer, this move in ready home truly has it all. Don't miss your opportunity to make it yours! Please join us for the open house's Wednesday 8/5 from 5pm-7pm, Saturday and Sunday from 11am-1pm. All offer if any due Monday 8/10 @3pm.
- Listing Status:
- Active
- Date Added:
- August 3, 2026
- Data Last Updated:
- August 10, 2026 at 3:16PM
- Listing Office:
- Keller Williams Realty WNY : 716-832-3300
- Listing Agent:
- Max Fenske : 716-913-3680
- Contact:
- 716-913-3680
- MLS ID:
- B1703746

- General: Awning(s)Concrete DrivewayDeckHot Tub/SpaHot Tub
- Style: Two Story
- Other Structures: Deck
- Parking: AttachedElectricityGarageGarage Door Opener
- Roofing: Asphalt
- General: BrickCopper Plumbing2Poured
- Road/Access: City Street
- Originating MLS: NYS_B
- School District: Williamsville
- County: Erie
- Zoning: 143200-057-100-0002-044-000
- Utilities: Electricity ConnectedSewer ConnectedWater ConnectedCircuit Breakers
- Water: ConnectedPublic
- Sewer: Connected
- Source: NYS_B
This listing courtesy of Max Fenske , Keller Williams Realty WNY
Monthly Payment
- Principal & Interest $
- Property Taxes $
- Home Insurance $
- VA Funding Fee $

 New - 10 hours ago