574 N Ellicott Creek Rd, Amherst, NY 14228
- 3 beds |
- 3 baths |
- 2,643 sqft
 Single-Family Home
  Built in 2011
  1.2acre lot
 2 car garage
  $284/sqft
  Listed 1 month ago
Property Description
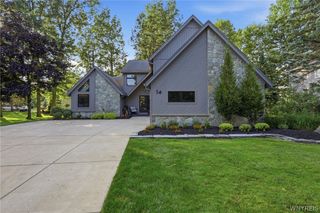
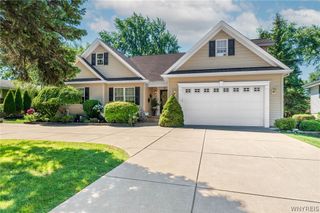
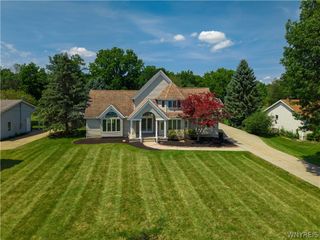
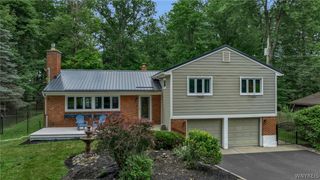
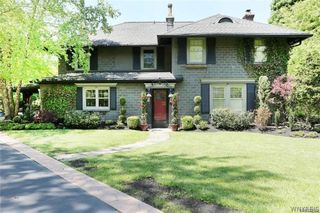
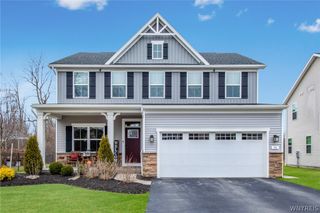
A rare opportunity to own this extraordinary one of a kind custom built ranch, gracefully situated on 1.2 acres surrounded by mature woods, just moments from Ellicott Creek Park, the creek, shopping, fine dining, and the I-990. Designed w/exceptional craftsmanship & timeless elegance, this remarkable residence offers luxury living at its finest. From the moment you enter, you'll be captivated by the impeccable custom millwork, gorgeous plank flooring, elegant built-ins, tray ceilings w/custom lighting, & designer window treatments. The living rm is anchored by a striking fireplace, flanked by custom built-ins and exquisite millwork that showcase this home's exceptional craftsmanship. Every detail has been thoughtfully curated to create an atmosphere of warmth, style, & refinement. The chef's eat-in kitchen is a true showpiece, featuring premium appliances & a dramatic waterfall island w/abundant storage, offering the perfect blend of beauty & effortless entertaining. Adjacent to the kitchen is a spacious mudroom features 1st floor laundry & custom California Closets, providing exceptional organization & convenience. The private owner's retreat offers direct access to the backyard oasis. The spa-inspired ensuite features elegant detailed flooring, a walk-in shower, a relaxing Jacuzzi soaking tub, & leads to an extraordinary custom California Closets, thoughtfully designed w/exceptional storage & organization. The lower level offers endless possibilities, featuring flex space ideal for a fitness studio, media rm, or guest retreat. Step outside & discover your own private resort. Multiple expansive patios, including an outdoor living area for year-round enjoyment. Enjoy alfresco dining, unwind in the hot tub as the soothing sounds of the pond provide the perfect backdrop, or gather w/ family & friends in a setting designed for unforgettable memories. A dedicated side dog run, beautifully landscaped grounds complete w/full irrigation system & tasteful landscape lighting. Additional highlights include a large heated 2.5 car garage w/ water, heat & electric. A home of this caliber is seldom available. Showings begin @ open house Sun. 7/12 11-1. Offers due 7/16 @ 5pm.
- Listing Status:
- Pending
- Date Added:
- July 6, 2026
- Data Last Updated:
- August 10, 2026 at 2:16PM
- Listing Office:
- Howard Hanna WNY Inc. : 716-691-5800
- Listing Agent:
- Donna M Littlefield : 716-578-1788
- Contact:
- 716-578-1788
- MLS ID:
- B1695858

- General: Breakfast BarCeiling Fan(s)DenSeparate/Formal Dining RoomEat-in KitchenKitchen IslandPantrySolid Surface CountersNatural WoodworkWindow TreatmentsMain Level PrimaryPrimary Suite
- Appliances: Built-In RangeBuilt-In OvenBuilt-In RefrigeratorConvection OvenDishwasherDisposalGas Water HeaterMicrowave
- Laundry: Accessible Utilities or LaundryMain Level
- Basement: FullSump Pump
- Flooring: CarpetCeramic TileHardwoodOtherSee RemarksVaries
- A/C: Central Air
- Heating: GasForced Air
- Fireplace: FireplaceFireplaces: 1
- Disability Feature: Low Threshold ShowerNo Stairs
- General: Blacktop DrivewayBarbecueFenceHot Tub/SpaSprinkler/IrrigationPatioOther
- Style: Ranch
- Other Structures: OtherPatio
- Parking: AttachedElectricityGarageHeated GarageStorageWorkshop in GarageWater AvailableDrivewayGarage Door Opener
- Roofing: AsphaltArchitecturalShingle
- Windows: Drapes
- General: CedarVinyl Siding1Poured
- Road/Access: City StreetMain Thoroughfare
- Originating MLS: NYS_B
- School District: Sweet Home
- County: Erie
- Zoning: 142289-040-120-0001-005-111
- Fencing: Partial
- Utilities: Cable AvailableElectricity AvailableElectricity ConnectedHigh Speed Internet AvailableSewer ConnectedWater ConnectedUndergroundCircuit Breakers
- Water: ConnectedPublic
- Sewer: Connected
- Source: NYS_B
This listing courtesy of Donna M Littlefield , Howard Hanna WNY Inc.
Monthly Payment
- Principal & Interest $
- Property Taxes $
- Home Insurance $
- VA Funding Fee $