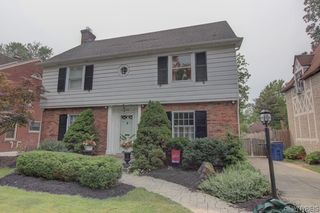
58 Ivyhurst Road, Amherst, NY 14226
- 4 beds |
- 3 baths |
- 2,902 sqft
 Single-Family Home
  Built in 1954
  0.44acre lot
 2 car garage
  $224/sqft
  Listed 1 month ago
Property Description
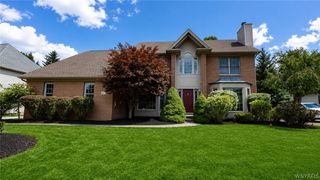
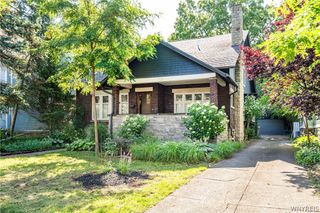
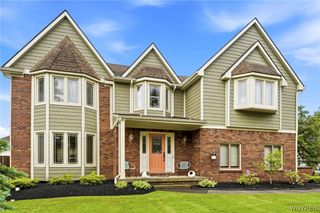
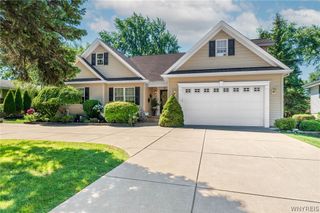
Set on a deep, beautifully proportioned lot in one of Amherst’s most sought-after neighborhoods, 58 Ivyhurst Road blends timeless architectural charm with elevated modern finishes. This refined residence offers generous living spaces, thoughtful updates, and a floor plan ideal for today’s lifestyle. Inside, rich hardwood floors flow throughout the main living areas, creating warmth and continuity. The chef-ready kitchen features solid-surface counters, stainless steel appliances, and excellent workspace for cooking and entertaining. A rare first-floor bedroom provides flexible use as a guest suite, office, or multigenerational convenience. Upstairs, discover three oversized bedrooms, including a luxurious master suite with exceptional scale and comfort. Updated bathrooms throughout the home bring a clean, modern aesthetic. The partially finished basement adds valuable living and storage space and includes stainless washer and dryer for a polished laundry experience. Located within the highly regarded Amherst School District, this property offers the perfect blend of elegance, functionality, and neighborhood prestige—an exceptional opportunity in a prime Amherst corridor.
- Listing Status:
- Pending
- Date Added:
- July 11, 2026
- Data Last Updated:
- August 10, 2026 at 3:16PM
- Listing Office:
- LoVallo Real Estate : 716-634-5101
- Listing Agent:
- James G LoVallo : 716-570-7760
- Contact:
- 716-634-5101
- MLS ID:
- B1697853

- General: Breakfast AreaCeiling Fan(s)Dining AreaDenEat-in KitchenSeparate/Formal Living RoomHome OfficeLibraryStorageSolid Surface CountersNatural WoodworkBedroom on Main LevelBath in Primary BedroomWorkshop
- Appliances: DishwasherElectric CooktopDisposalGas OvenGas RangeGas Water HeaterMicrowaveRefrigeratorWater Purifier OwnedWater Softener Owned
- Laundry: In Basement
- Basement: FullPartially FinishedSump Pump
- Flooring: CarpetCeramic TileHardwoodVaries
- A/C: Central Air
- Heating: GasForced Air
- Fireplace: FireplaceFireplaces: 1
- General: Concrete Driveway
- Style: Cape CodTwo Story
- Parking: AttachedGarage
- Roofing: AsphaltArchitecturalShingle
- General: BrickVinyl SidingCopper Plumbing1Block
- Originating MLS: NYS_B
- School District: Amherst
- County: Erie
- Zoning: 142289-067-200-0002-025-000
- Utilities: High Speed Internet AvailableSewer ConnectedWater ConnectedFuses
- Water: ConnectedPublic
- Sewer: Connected
- Source: NYS_B
This listing courtesy of James G LoVallo , LoVallo Real Estate
Monthly Payment
- Principal & Interest $
- Property Taxes $
- Home Insurance $
- VA Funding Fee $

 New - 1 day ago