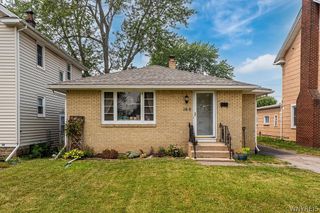
580 Longmeadow Road, Amherst, NY 14226
- 3 beds |
- 1 bath |
- 1,113 sqft
 Single-Family Home
  Built in 1930
  10,001sqft lot
 1 car garage
  $216/sqft
  Listed 10 days ago
Property Description
Welcome to 580 Longmeadow Road in Amherst!!! This beautifully remodeled, move-in-ready home has been thoughtfully renovated, offering exceptional style and quality throughout. Step inside to a bright and inviting floor plan featuring a spacious living and dining areas. First-floor bedroom, providing convenience and flexibility for guests, a home office, or everyday living. The stunning new kitchen features contemporary cabinetry and sleek countertops. The second floor features two generously sized bedrooms, each offering an additional bonus room with endless possibilities. These versatile spaces can be used as a cozy seating area, home office, den, playroom, or even a spacious walk-in closet to fit your lifestyle. Recent improvements include a beautifully updated bathroom, new luxury vinyl plank (LVP) flooring, fresh paint, modern lighting, a new roof, and new vinyl siding, providing a fresh, contemporary feel while offering added value and peace of mind. Step outside to a spacious backyard designed for entertaining and enjoying the outdoors, featuring the added benefit of a private setting with no neighbors directly behind the property. A charming wraparound front porch adds exceptional curb appeal and creates the perfect place to enjoy your morning coffee or unwind at the end of the day. Ideally located in the highly desirable Town of Amherst, this home is just minutes from shopping, restaurants, parks, top-rated schools, and major highways, offering both convenience and an exceptional lifestyle. Don't miss this opportunity to own a completely remodeled home in one of Amherst's most sought-after neighborhoods. Open House Sunday 7/2 1-3PM
- Listing Status:
- Pending
- Date Added:
- July 31, 2026
- Data Last Updated:
- August 10, 2026 at 1:17PM
- Listing Office:
- Recckio R.E. & Development,Inc : 716-636-8888
- Listing Agent:
- Marina Kats : 716-818-4868
- Contact:
- 716-636-8888
- MLS ID:
- B1702636

- General: Separate/Formal Dining RoomBedroom on Main Level
- Appliances: Gas Water HeaterMicrowave
- Laundry: In Basement
- Basement: Full
- Flooring: CarpetLuxury VinylVaries
- Heating: GasForced Air
- Fireplace: FireplaceFireplaces: 1
- General: Blacktop Driveway
- Style: Cape Cod
- Parking: DetachedGarage
- General: Vinyl Siding1Poured
- Originating MLS: NYS_B
- School District: Amherst
- County: Erie
- Zoning: 142289-067-160-0002-058-000
- Utilities: Sewer ConnectedWater Connected
- Water: ConnectedPublic
- Sewer: Connected
- Source: NYS_B
This listing courtesy of Marina Kats , Recckio R.E. & Development,Inc
Monthly Payment
- Principal & Interest $
- Property Taxes $
- Home Insurance $
- VA Funding Fee $


 New - 8 hours ago