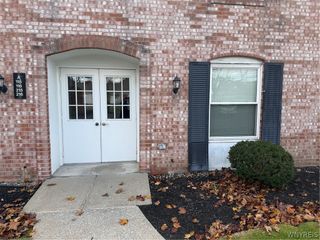
75 Henel Avenue 2, Amherst, NY 14226
- 2 beds |
- 2 baths |
- 1,218 sqft
 Condominium
 Built in 1972
 1,307sqft lot
 1 car garage
 $144/sqft
 Listed 1 month ago
Property Description
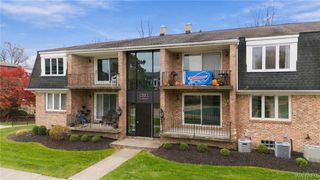
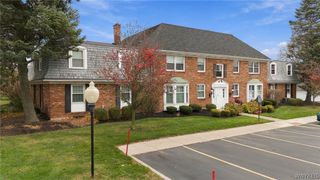
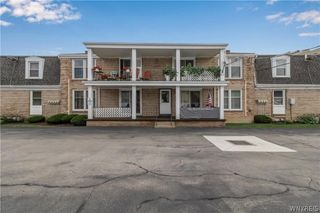
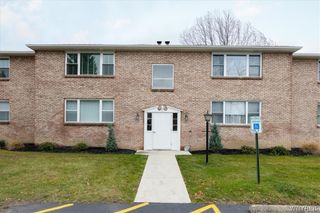
Welcome Home! Spacious and beautifully updated first-floor, 2-bedroom, 2-bath unit with a garage, located in the sought-after Cloister Square Condominiums! This bright and inviting unit features a large, open kitchen with all new appliances purchased in 2025. The sun-filled living room flows seamlessly into the dining room, complete with sliding glass doors leading to a covered porch—perfect for relaxing and enjoying the outdoors. The spacious primary bedroom offers a walk-in closet and private bath, while an additional large walk-in closet off the hallway provides plenty of extra storage. Numerous recent improvements include new luxury vinyl plank flooring (10/2025) in dining room, living room, both bedrooms, hallway and walk in closets, fresh interior paint in neutral tones, new kitchen appliances (2025), new central air conditioning (5/2026), new furnace (4/2026), and new hot water tank (2/2026) plus newer windows and updated baths. Enjoy the convenience of two entrances—one providing access to the pool and courtyard, and a rear entrance offering easy access to ample parking and the garage. Additional amenities include a generously sized private storage room in the basement and coin-operated laundry facilities. Ideally situated in a desirable Amherst location, just minutes from shopping, restaurants, and everyday conveniences. Nothing to do but move right in!
- Listing Status:
- Active
- Date Added:
- October 16, 2026
- Data Last Updated:
- November 22, 2026 at 3:18PM
- Listing Office:
- First Capital Realty : 716-636-1005
- Listing Agent:
- Kimberly L Gilbert : 716-983-1500
- Contact:
- 716-636-1005
- MLS ID:
- B1722762

- Other Structures: PorchCoveredOpen
- Pool: AssociationCommunity
- Parking: DetachedGarageOpenGarage Door Opener
- Roofing: Asphalt
- General: BrickCopper Plumbing1
- Road/Access: City Street
- HOA Amenities: PoolCommon Area MaintenanceCommon Area InsuranceCommon AreasInsuranceMaintenance StructureSewerSnow RemovalTrashWater401.0Monthly
- Originating MLS: NYS_B
- School District: Sweet Home
- County: Erie
- Zoning: 142289-067-060-0003-005-000-752
- Utilities: Electricity ConnectedSewer ConnectedWater ConnectedCircuit Breakers
- Water: ConnectedPublic
- Sewer: Connected
- Source: NYS_B
This listing courtesy of Kimberly L Gilbert , First Capital Realty
Monthly Payment
- Principal & Interest $
- Property Taxes $
- Home Insurance $
- VA Funding Fee $

 New - 2 days ago