755 North Forest Road, Amherst, NY 14221
- 3 beds |
- 2 baths |
- 1,687 sqft
 Single-Family Home
  Built in 2026
  0.42acre lot
 2 car garage
  $356/sqft
  Listed 1 month ago
Property Description
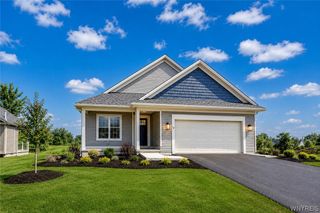
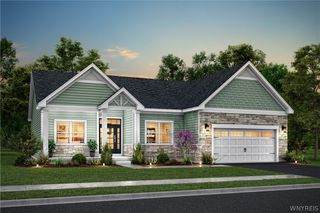
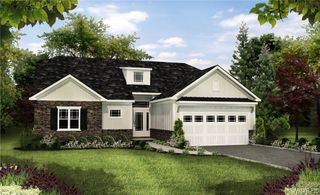
*CUSTOMIZE YOUR DREAM HOME* Construction is scheduled to begin soon on this beautifully designed 3-bedroom, 2-bath ranch offering 1,687 square feet of thoughtfully planned living space plus a full basement, providing endless possibilities for future finished living space, storage, or recreation. Purchase early and take advantage of the rare opportunity to personalize your new home by selecting cabinetry, countertops, flooring, paint colors, lighting, fixtures, and more. Designed with today’s lifestyle in mind, the open-concept floor plan features a spacious great room that flows seamlessly into the kitchen and dining area, creating the perfect setting for entertaining and everyday living. The private primary suite offers a walk-in closet and a beautifully appointed ensuite bath, while two additional bedrooms and a second full bathroom provide comfortable accommodations for family, guests, or a home office. First-floor laundry, an attached garage, energy-efficient new construction, and quality craftsmanship complete this exceptional home. Situated on a desirable corner lot near North Forest Road and Sheridan Drive in Williamsville, this prime location offers convenient access to shopping, dining, parks, and major commuter routes while maintaining the charm of a quiet residential neighborhood. Secure your home before construction begins and enjoy the opportunity to customize finishes and make it uniquely yours. Don’t miss your chance to own a brand-new home in one of Western New York’s most desirable locations. Estimated completion date is dependent upon contract date and buyer selections. This is a TO-BE-BUILT home on vacant land, start designing your brand new home today! Taxes to be determined.
- Listing Status:
- Active
- Date Added:
- July 7, 2026
- Data Last Updated:
- August 10, 2026 at 3:16PM
- Listing Office:
- HUNT Real Estate Corporation : 716-633-5350
- Listing Agent:
- Dante Santora : 716-341-6864
- Contact:
- 716-341-6864
- MLS ID:
- B1695310

- General: Blacktop DrivewayConcrete DrivewayFully FencedPatio
- Style: Ranch
- Other Structures: Patio
- Parking: AttachedGarageGarage Door Opener
- Roofing: Asphalt
- General: OtherStoneVinyl Siding1Poured
- Originating MLS: NYS_B
- School District: Williamsville
- County: Erie
- Zoning: 142289-068-110-0001-015-000
- Fencing: Full
- Utilities: Sewer ConnectedWater Connected
- Water: ConnectedPublic
- Sewer: Connected
- Source: NYS_B
This listing courtesy of Dante Santora , HUNT Real Estate Corporation
Monthly Payment
- Principal & Interest $
- Property Taxes $
- Home Insurance $
- VA Funding Fee $