82 Bucyrus Drive, Amherst, NY 14228
- 3 beds |
- 2 baths |
- 1,120 sqft
 Single-Family Home
  Built in 1966
  8,712sqft lot
 1 car garage
  $259/sqft
  Listed 28 days ago
Property Description
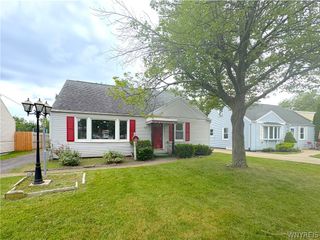
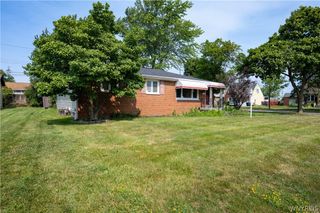
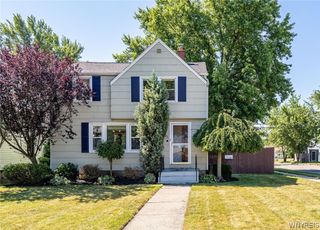
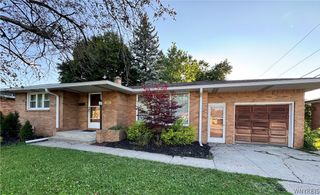
OUTSTANDING LAYOUT & CONDITION * THIS BRICK & VINYL-SIDED RANCH FEATURES * 3 BEDRM * 1.5 BATHS * WIDE OPEN FLOOR PLAN * LIVING RM & DINNING AREA * W/CATHEDRAL CEILINGS * GAS FIREPLACE * OAK MANTLE * HARDWOOD FLRS * LG (SPLIT) WALL UNIT A/C * OPEN TO SPACIOUS UPDATED EAT-IN KITCHEN * W/FEATURE WALL * W/BUILT-IN SHELVES * SUBWAY TILE BCKSPLSH * LVP FLOORING * NEWER STAINLESS APPLIANCES * FULL BATH W/UPDATED VANITY * 3 BEDROOMS * W/HARDWOODS * BSMT * POURED CONCRETE * MOSTLY FINISHED BSMT * DRYWALLED * LUX PLNK FLRING * RECESSED LIGHTING * HALF BATH * FLEX AREA * LAUNDRY RM * WASHER & DRYER * (ALL APPLIANCES AS-IS CONDITION) * M/UPDATED WNDWS THROUGHOUT * 1.0 CAR ATTACHED GARAGE * FULLY FENCED YARD * W/BRICK PATIO * ADDITIONAL UPDATES & AMENITIES * S/LIGHTING & PLUMBING FIXTURES * DUNKIRK BOILER * M/ COPPER PLUMB * GLASS BLOCK WNDWS * GARAGE DOOR & OPENER * S/LIGHTING & PLUMBING FIXTURES * ARC ROOF * A GREAT VALUE *
- Listing Status:
- Active
- Date Added:
- July 13, 2026
- Data Last Updated:
- August 10, 2026 at 2:16PM
- Listing Office:
- Howard Hanna WNY Inc. : 716-837-7500
- Listing Agent:
- Timothy J LaDuca : 716-912-5252
- Contact:
- 716-912-5252
- MLS ID:
- B1698099

- General: Concrete DrivewayFully FencedPatioShed(s)Storage
- Style: Ranch
- Other Structures: Shed(s)StoragePorchPatioOpen
- Parking: AttachedElectricityGarageDrivewayGarage Door Opener
- Roofing: AsphaltShingle
- General: Aluminum SidingBrickVinyl SidingCopper Plumbing1Poured
- Road/Access: City Street
- Originating MLS: NYS_B
- School District: Sweet Home
- County: Erie
- Zoning: 142289-026-200-0003-037-000
- Fencing: Full
- Utilities: Cable AvailableElectricity ConnectedHigh Speed Internet AvailableSewer ConnectedWater ConnectedCircuit Breakers
- Water: ConnectedPublic
- Sewer: Connected
- Source: NYS_B
This listing courtesy of Timothy J LaDuca , Howard Hanna WNY Inc.
Monthly Payment
- Principal & Interest $
- Property Taxes $
- Home Insurance $
- VA Funding Fee $


 New - 10 hours ago