143 Euclid Avenue, Ardsley, NY 10502
- 4 beds |
- 3 baths |
- 3,678 sqft
 Single-Family Home
  Built in 1996
  0.54acre lot
 2 car garage
  $462/sqft
  Listed 1 month ago
Property Description
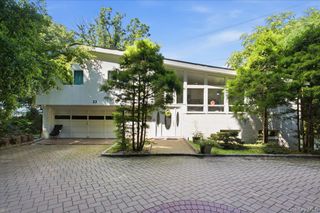
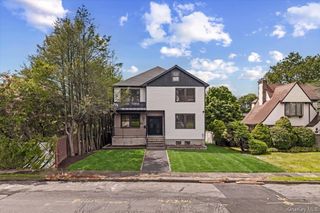
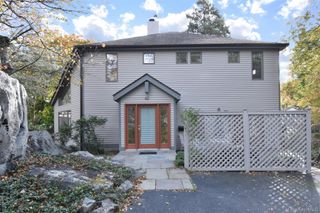
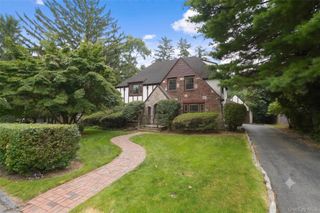
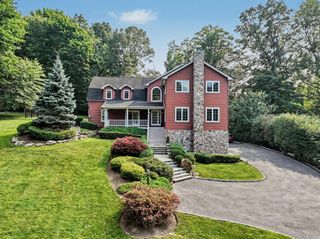
Located within the highly regarded Village of Ardsley, this impressive stucco four-bedroom Colonial combines enduring architectural elegance with an exceptional lower Westchester location offering convenient access to Manhattan. A grand two-story foyer creates a memorable first impression, opening to a dramatic two-story living room highlighted by a soaring floor-to-ceiling brick fireplace that serves as the home's architectural focal point. Designed for both everyday living and elegant entertaining, the main level includes a formal dining room, private study next to a full bath that provides flexibility for guests, and a spacious family room. The well-appointed eat-in kitchen features radiant heated floors, a center island, abundant cabinetry including a pantry closet, and seamless access to the expansive deck, creating an effortless transition between indoor and outdoor living. Mud room with sink and the two car garage are easily accessible off the kitchen. Upstairs, a laundry room, that can be converted back to a bedroom, plus two other generously sized bedrooms (one is currently being used as an office and is not in the pictures for privacy reasons) and a full bath are thoughtfully positioned on one wing of the home. Glid across the gallery that overlooks the impressive living room leads to the private primary suite. Double doors welcome you into a spacious retreat featuring dual wardrobe closets, a sitting room, and a restorative ensuite bath complete with a whirlpool tub, glass-enclosed shower, and double vanity. The unfinished lower level includes a fully equipped gym and offers abundant space for future expansion, a workshop, hobbies, or additional storage. Home is equipped with a sprinkler system, Lennox central air 2026 and a security system. Outside, mature trees, specimen plantings, and a beautifully landscaped koi pond fountain create a peaceful, park-like setting. The expansive deck overlooks a level backyard framed by towering evergreens, offering a private outdoor retreat ideal for entertaining, dining al fresco, or simply enjoying the natural surroundings throughout the changing seasons. Ideally located minutes from Metro-North, major parkways (I-87/Saw Mill Parkway), the Village of Ardsley with all its shops and restaurants, Ridge Hill Shopping Mall , dining, and ample recreation that includes public parks, trails and indoor sports complexes. This exceptional residence offers the perfect balance of timeless Colonial architecture, modern comfort, and everyday convenience. An outstanding opportunity to enjoy refined living in one of lower Westchester's most desirable locations.
- Listing Status:
- Pending
- Data Last Updated:
- August 10, 2026 at 6:20PM
- Listing Office:
- Century 21 Alliance Rlty Group : 845-297-4700
- MLS ID:
- 1025087

- General: First Floor BedroomFirst Floor Full BathBidetCathedral Ceiling(s)Ceiling Fan(s)Central VacuumChandelierCrown MoldingEat-in KitchenEntrance FoyerFormal DiningHigh CeilingsHigh Speed InternetHis and Hers ClosetsKitchen IslandPantryPrimary BathroomRecessed LightingWalk-In Closet(s)Washer/Dryer Hookup
- Appliances: DishwasherDryerGas CooktopMicrowaveOvenRefrigeratorWasher
- Basement: Unfinished
- A/C: Central Air
- Heating: Natural GasRadiant Floor
- Fireplace: Living RoomFireplaceFireplaces: 1
- Style: Colonial
- Parking: Driveway
- Originating MLS: onekey2
- School District: Ardsley
- County: Westchester County
- Zoning: 2689-008-380-00270-000-0032
- Utilities: Natural Gas ConnectedSewer ConnectedWater Connected
- Water: Public
- Sewer: Public Sewer
- Source: onekey2
This listing courtesy of Century 21 Alliance Rlty Group
Monthly Payment
- Principal & Interest $
- Property Taxes $
- Home Insurance $
- VA Funding Fee $