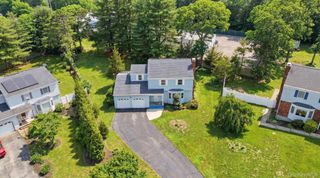
395 8th Street, Bohemia, NY 11716
- 3 beds |
- 2 baths |
- 2,354 sqft
 Single-Family Home
  Built in 1971
  0.25acre lot
 2 car garage
  $323/sqft
  Listed 3 months ago
Property Description
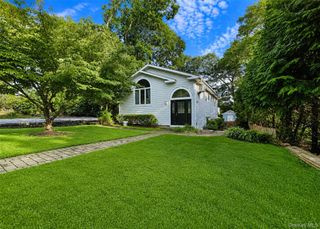
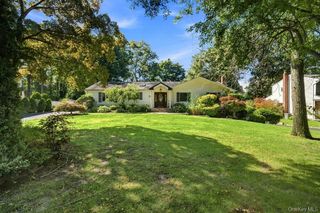
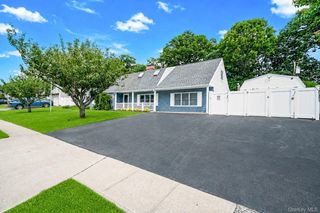
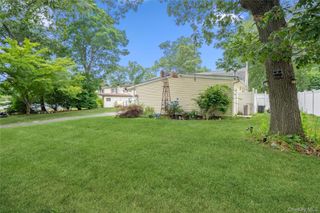
Welcome to 395 8th Street in the heart of desirable Bohemia! This fantastic Colonial has 3 Bedrooms and 2 Full Baths and offers all the comforts and desires of homeownership. Step into the lovely Foyer that leads to a large Formal Dining Room and Eat-in-Kitchen featuring wood cabinetry, new Refrigerator, Stove and Dishwasher, with a peninsula to Dining Room/Office -- all waiting for you to prep meals or just gather with friends and family. The massive French Doors to a paver patio exude lots of sunlight and pure happiness. This home also has a large Family Room and four skylights throughout. Enjoy the spacious Livingroom with full wall Fireplace and lovely vinyl wood floors. On the main level there is also a full Bathroom, convenient Laundry Area, Linen Closet and Coat Closet. As you walk up the wood staircase, you will find the Master Bedroom Suite with 2 walk-in closets, 2 additional Bedrooms, a huge Full Bathroom and many more large and deep closets for storage. The private backyard serves as your personal oasis, featuring an above-ground pool with mineral filter system - which is 1-year old and is a gift. This tranquil area also includes in-ground sprinklers, fire pit and shed. Magnificent landscaping has been done with beautiful fencing. And, best of all, this home has cost-effective solar panels, a new roof with a lifetime warranty for one transfer, and a 2-car garage -- all with a CO. Enjoy quick access to all major parkways, local parks, golf courses, the LIRR, MacArthur Airport and Fire Island Ferries. Don't miss the opportunity to call this beauty your next home!
- Listing Status:
- Pending
- Data Last Updated:
- August 11, 2026 at 7:21AM
- Listing Office:
- Realty Connect USA L I Inc : 631-881-5160
- MLS ID:
- 997423

- General: First Floor Full BathEat-in KitchenEntrance FoyerFormal DiningHis and Hers ClosetsNatural WoodworkPantryPrimary BathroomStorageWalk-In Closet(s)
- Appliances: DishwasherDryerElectric RangeRefrigeratorWasherOil Water Heater
- Laundry: Electric Dryer HookupIn HallWasher Hookup
- Flooring: Vinyl
- A/C: Wall/Window Unit(s)
- Heating: Hot WaterOil
- Fireplace: Fireplaces: 1
- General: Fire PitMailbox
- Style: Colonial
- Other Structures: Patio
- Parking: AttachedDrivewayGarageParking spaces: 4
- Windows: BlindsDouble Pane WindowsInsulated WindowsSkylight(s)
- Originating MLS: onekey2
- School District: Connetquot
- County: Suffolk County
- Zoning: 0500-169-00-02-00-078-000
- Fencing: Back Yard
- Utilities: Electricity ConnectedPropaneTrash Collection PublicWater Connected
- Water: Public
- Sewer: Cesspool
- Source: onekey2
This listing courtesy of Realty Connect USA L I Inc
Monthly Payment
- Principal & Interest $
- Property Taxes $
- Home Insurance $
- VA Funding Fee $

 New - 1 day ago