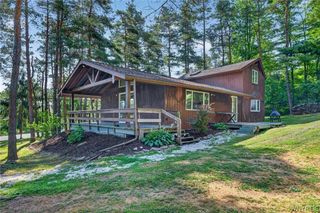
5790 Homestead Road, Boston, NY 14075
- 3 beds |
- 2 baths |
- 1,590 sqft
 Single-Family Home
  Built in 1998
  0.55acre lot
 2 car garage
  $236/sqft
  Listed 2 days ago
Property Description
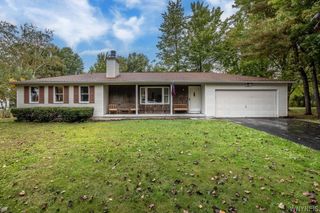
This Hamburg ranch home offers the best of country living while still being close to everyday conveniences and is just waiting for you! Freshly painted throughout, this 28-year-old home offers 3 bedrooms, 2 full baths, and sits on a large, beautiful lot. Enter from the covered front porch into the foyer, featuring a leaded-glass window, solid insulated wood door, and ceramic tile flooring. The kitchen offers heated ceramic tile floors, a breakfast bar, all appliances, and a separate eating area with a cathedral-domed ceiling. The spacious Great Room features soaring ceilings, a ceiling fan, gas fireplace, and mini-split AC/heat unit. A dining room is conveniently located off the Great Room and features French doors leading to a roomy deck overlooking the treed yard. The primary bedroom includes an ensuite full bath with a whirlpool tub, double vanity, and heated ceramic tile floors, plus its own mini-split AC/heat unit. All bedrooms are carpeted. The guest bath also features heated ceramic tile flooring, as does the laundry room. The two-car garage offers additional workshop space and convenient access to the utility room. The primary bedroom closet provides a pull-down staircase to the attic, as well as access to the poured basement, which has 4-foot ceilings and provides plenty of additional storage space. Recent updates include fresh interior paint (2026), valve replacements (2026), A/C units (2024), garbage disposal (2025), hot water tank (2022), microwave (2021), sump pump (2016), and all water shut-offs (2024), plus more! Delayed negotiations October 12, 2026 at 4:00 pm.
- Listing Status:
- Active
- Date Added:
- October 5, 2026
- Data Last Updated:
- October 8, 2026 at 3:18AM
- Listing Office:
- Howard Hanna WNY Inc. : 716-662-2000
- Listing Agent:
- Nancy M Barry : 716-481-3230
- Contact:
- 716-481-3230
- MLS ID:
- B1719776

- General: DeckGravel Driveway
- Style: Ranch
- Other Structures: PorchDeckCovered
- Parking: AttachedElectricityGarageWorkshop in GarageGarage Door Opener
- Roofing: ArchitecturalShingle
- General: Vinyl Siding1Poured
- Road/Access: City Street
- Originating MLS: NYS_B
- School District: Hamburg
- County: Erie
- Zoning: 142600-226-010-0002-050-000
- Utilities: Cable AvailableElectricity ConnectedHigh Speed Internet AvailableSewer ConnectedWater ConnectedCircuit Breakers
- Water: ConnectedPublic
- Sewer: Connected
- Source: NYS_B
This listing courtesy of Nancy M Barry , Howard Hanna WNY Inc.
Monthly Payment
- Principal & Interest $
- Property Taxes $
- Home Insurance $
- VA Funding Fee $

 New - 1 day ago