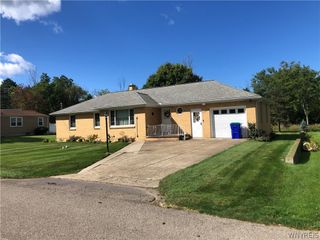
256 Maple Avenue, Hamburg, NY 14075
- 4 beds |
- 2 baths |
- 1,674 sqft
 Single-Family Home
  Built in 1903
  9,209sqft lot
 4 car garage
  $233/sqft
  Listed 23 days ago
Property Description
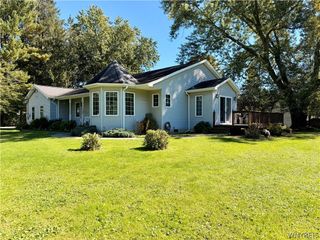
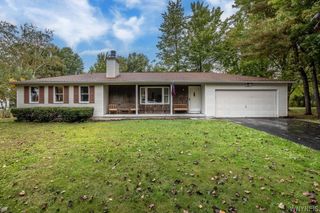
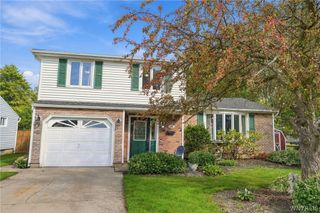
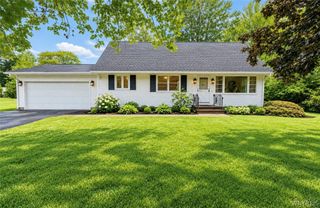
OPEN SAT 09/26 1-4P / This Home has been PRE-APPROVED for an INTEREST RATE REDUCTION saving $1,000’s per year! This HARD to FIND Classic Hamburg Village two-story 4 Bedroom 2 FULL bath home with almost 1,700 sqft features a larger 49x182 deep lot, a huge 240 sqft covered front porch, a 18x34ft garage/out building, and is in Absolute Move In Condition. FIRST FLOOR: 9 ft ceilings, hardwood floors throughout, Big Bright living room with built-in cabinets, spacious formal dining room, Charming updated kitchen with new dishwasher, Updated FULL bathroom with Jacuzzi tub, Central AC, First floor bedroom with plenty of closet space perfect for an In-Law set up OR a BONUS Family room, 1st floor laundry, the grand staircase leads to the SECOND FLOOR: 3 larger Bedrooms with plenty of Closet Storage space, more hardwood floors and another FULL bathroom. Clean dry basement with over 500sqft of finished space, Laundry hookups and 6 ft ceilings. UPDATES, Roof / tear off, Paint inside and out, Basement finishing, Out building refreshed, and much more. OUTDIDE: 30x08ft Covered front porch, HUGE Garage/Outbuilding 34x18ft with 220V power panel, Full garage doors FRONT and BACK, Concrete driveway which a portion double wide, AMAZING Manicured Gardens. Corrected accurate Square footage includes 20x20ft family room addition. Don't just wish you lived here! Come VISIT and MAKE it HAPPEN! Fantastic Hamburg Village location walking distance to most everything.
- Listing Status:
- Active
- Date Added:
- September 14, 2026
- Data Last Updated:
- October 8, 2026 at 4:17AM
- Listing Office:
- MJ Peterson Real Estate Inc. : 716-668-7000
- Listing Agent:
- John M Fox : 716-481-6464
- Contact:
- 716-481-6464
- MLS ID:
- B1713118

- General: Concrete DrivewayFenceBarn(s)Outbuilding
- Style: BungalowColonialTwo Story
- Other Structures: Barn(s)OutbuildingPorchCoveredOpen
- Parking: DetachedElectricityElectric Vehicle Charging Station(s)GarageStorageWorkshop in GarageDrivewayGarage Door Opener
- Roofing: ArchitecturalShingle
- Windows: Thermal Windows
- General: Aluminum SidingOtherVinyl SidingWood SidingCopper Plumbing2Block
- Road/Access: City Street
- Originating MLS: NYS_B
- School District: Hamburg
- County: Erie
- Zoning: 144803-196-050-0014-0O6-000
- Fencing: Partial
- Utilities: Cable AvailableElectricity ConnectedHigh Speed Internet AvailableSewer ConnectedWater ConnectedCircuit Breakers
- Water: ConnectedPublic
- Sewer: Connected
- Source: NYS_B
This listing courtesy of John M Fox , MJ Peterson Real Estate Inc.
Monthly Payment
- Principal & Interest $
- Property Taxes $
- Home Insurance $
- VA Funding Fee $

 New - 1 day ago