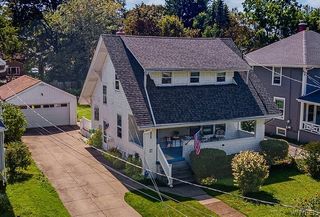
5083 Bradley Lane, Hamburg, NY 14075
- 3 beds |
- 2 baths |
- 1,848 sqft
 Single-Family Home
  Built in 1966
  8,398sqft lot
 1 car garage
  $189/sqft
  Listed 15 days ago
Property Description
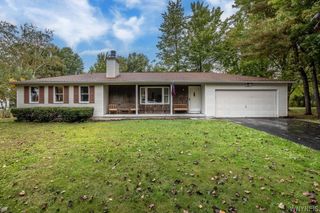
Welcome home to this beautifully updated split-level home, offering 1,848 total square feet of comfortable living space in a fantastic, quiet neighborhood setting. As you step inside, you are greeted by an inviting layout designed for both everyday living and entertaining. The heart of the home is the beautifully updated eat-in kitchen, featuring crisp white cabinetry, elegant quartz countertops, and sleek stainless-steel appliances. The kitchen opens to the massive step-down family room that provides plenty of room to gather and relax, while the bright and airy three-season sunroom addition serves as the perfect peaceful retreat to enjoy views of the concrete patio and backyard. The upper-level boasts three comfortable bedrooms and one full bathroom. The partially finished lower level offers a versatile recreation room—ideal for a media room, play space, or home gym—along with a dedicated laundry room and ample storage. Situated on a .19-acre lot, the exterior boasts mature landscaping and a fully fenced backyard that offers privacy and security. Step out onto the concrete rear patio to host summer barbecues, or utilize the handy storage shed for all your outdoor gear. Additional conveniences include a one-car attached garage and concrete driveway parking.Location is everything, and this home delivers! Nestled on a quiet, low-traffic street, you are just moments away from local schools, shopping, dining, and major roadways for an easy commute. Don’t miss out on this incredible opportunity—schedule your tour today and make this wonderful house your new home! Showings and negotiations begin at the open house on Saturday, September 26th at 11:00AM.
- Listing Status:
- Active
- Date Added:
- September 23, 2026
- Data Last Updated:
- October 8, 2026 at 5:18AM
- Listing Office:
- Emprise Realty Group, LLC : 716-662-9200
- Listing Agent:
- Daniel J Mania : 716-410-0041
- Contact:
- 716-662-9200
- MLS ID:
- B1716118

- General: Concrete DrivewayPatioPrivate YardSee RemarksShed(s)Storage
- Style: Two StorySplit LevelTraditional
- Other Structures: Shed(s)StoragePatio
- Parking: AttachedGarageGarage Door Opener
- Roofing: Asphalt
- Windows: Drapes
- General: BrickVinyl SidingCopper Plumbing1Poured
- Road/Access: City Street
- Originating MLS: NYS_B
- School District: Frontier
- County: Erie
- Zoning: 144889-171-170-0003-008-000
- Utilities: Electricity ConnectedSewer ConnectedWater ConnectedCircuit Breakers
- Water: ConnectedPublic
- Sewer: Connected
- Source: NYS_B
This listing courtesy of Daniel J Mania , Emprise Realty Group, LLC
Monthly Payment
- Principal & Interest $
- Property Taxes $
- Home Insurance $
- VA Funding Fee $


 New - 1 day ago