6644 Liebler Road, Boston, NY 14025
- 3 beds |
- 2 baths |
- 1,870 sqft
 Single-Family Home
  Built in 1986
  0.69acre lot
 2 car garage
  $227/sqft
  Listed 6 days ago
Property Description
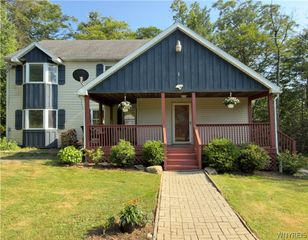
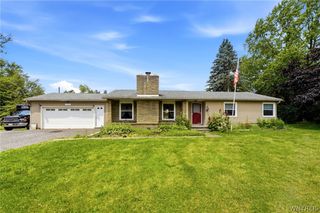
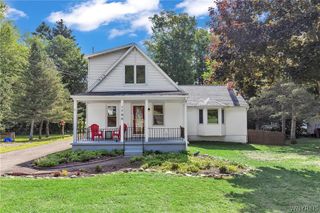
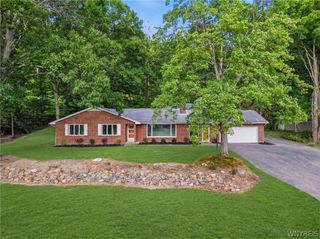
Welcome to 6644 Liebler Road, a remarkable ranch set on a beautiful park-like lot with mature landscaping, perennial gardens, and decorative concrete curbing in both the front and rear yard. From the stamped concrete entranceway to the charming front porch, this home makes a wonderful first impression. Step inside to a warm and inviting front entry, where you find a formal living room that could easily serve as a formal dining room, complete with stunning cherry hardwood floors. The heart of the home is the gorgeous kitchen, featuring granite countertops, abundant cabinetry, stainless steel appliances, and large windows that fill the space with natural light while overlooking the private backyard and deck. The vaulted cathedral family room is a standout feature, offering a cozy gas-insert brick fireplace, built-in shelving, and cabinetry - an ideal space for relaxing or entertaining. Convenient first-floor laundry adds everyday ease. This home offers three bedrooms, including a spacious primary suite with beautiful bay windows, a large walk-in closet plus an additional closet, and a well-appointed bath with a glass shower, soaking tub, and granite vanity. The full basement provides generator backup, workshop space, and endless possibilities for storage, hobbies, or future finishing. There is also a full attic offering even more potential. Outside, enjoy the composite deck with awning, a storage shed, and a private backyard designed for comfort and enjoyment. Many updates and conveniences are here at Liebler Rd , this is the one you’ve been waiting for. Offers will be reviewed Monday August 10th at 10am.
- Listing Status:
- Active
- Date Added:
- August 4, 2026
- Data Last Updated:
- August 10, 2026 at 6:16PM
- Listing Office:
- WNY Metro Roberts Realty : 716-646-6400
- Listing Agent:
- Tammy DeLong : 716-903-5148
- Contact:
- 716-646-6400
- MLS ID:
- B1703351

- General: Awning(s)Blacktop DrivewayDeckShed(s)Storage
- Style: Ranch
- Other Structures: Shed(s)StoragePorchDeckOpen
- Parking: AttachedGarageStorageDrivewayGarage Door Opener
- Roofing: ArchitecturalShingle
- General: Vinyl Siding1Poured
- Road/Access: City Street
- HOA Amenities: 0.0Quarterly
- Originating MLS: NYS_B
- School District: Hamburg
- County: Erie
- Zoning: 142600-227-000-0005-025-131
- Fencing: Pet Fence
- Utilities: Electricity ConnectedHigh Speed Internet AvailableSewer ConnectedWater Connected
- Water: ConnectedPublic
- Sewer: Connected
- Source: NYS_B
This listing courtesy of Tammy DeLong , WNY Metro Roberts Realty
Monthly Payment
- Principal & Interest $
- Property Taxes $
- Home Insurance $
- VA Funding Fee $

 New - 3 days ago