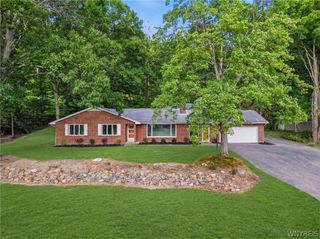
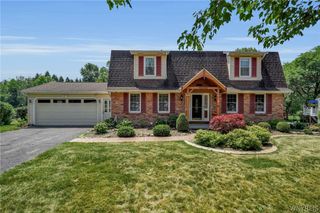
8709 Heath Road, Colden, NY 14033
- 3 beds |
- 2 baths |
- 2,036 sqft
 Single-Family Home
  Built in 1920
  5.28acre lot
 —— car garage
  $186/sqft
  Listed 24 days ago
Property Description
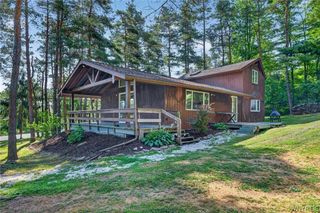
This 2036 sq ft ,per Builder, custom built 3 plus bedroom, 2 full bathroom home is nestled on 5.28 private wooded acres. This home was reconstructed from the ground up in 1988 with its existing foundation. This beautifully maintained property offers stunning panoramic views and newly placed large picture kitchen window. This home offers the perfect blend of peaceful country living and convenience. Enjoy your own nature retreat with mature trees, abundant wildlife, and plenty of space for gardening, entertaining, or simply relaxing in a serene setting with landscaped grounds and walking trails. Upon entering, you’ll find a spacious foyer, full bathroom, large eat in kitchen, walk-in pantry, living room w/wood-burning fireplace, dining room, possibly 2 additional bedrooms, and a convenient laundry room.The living room and eat-in kitchen share a bright, open layout and wall of windows that flood the space w/natural light and breathtaking views. Walk out to the expansive patio off the living room and take in the sunrise or entertain around the fire pit w/the beautiful landscape as your backdrop. Upstairs, you’ll find 3 spacious bedrooms and a second full bath. The primary bedroom has a balcony that overlooks the woods and ravine. A huge highlight includes the full walkout basement with shop space. Ideally located close to Sprague Brook, Chestnut Ridge, Kissing Bridge, and Buffalo Ski Club. This is the country retreat you've been waiting for! Delayed negotiations begin Wednesday, July 22nd @ noon.
- Listing Status:
- Active
- Date Added:
- July 17, 2026
- Data Last Updated:
- August 10, 2026 at 7:16PM
- Listing Office:
- Keller Williams Realty WNY : 716-832-3300
- Listing Agent:
- Rebecca Guzdek : 716-777-2468
- Contact:
- 716-777-2468
- MLS ID:
- B1699384

- General: BalconyGravel DrivewayPatioPrivate YardSee RemarksShed(s)Storage
- Style: Colonial
- Other Structures: Shed(s)StoragePorchBalconyPatioCovered
- Parking: No GarageDriveway
- Roofing: Asphalt
- General: Vinyl SidingWood Siding2Block
- Originating MLS: NYS_B
- School District: Springville-Griffith Institute
- County: Erie
- Zoning: 143400-243-000-0005-025-000
- Utilities: Cable AvailableHigh Speed Internet AvailableCircuit Breakers
- Water: Well
- Sewer: Septic Tank
- Source: NYS_B
This listing courtesy of Rebecca Guzdek , Keller Williams Realty WNY
Monthly Payment
- Principal & Interest $
- Property Taxes $
- Home Insurance $
- VA Funding Fee $