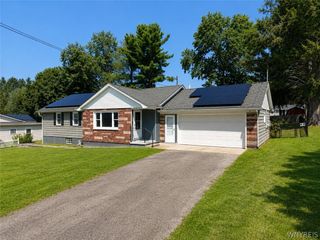
7504 Chestnut Ridge Road, Boston, NY 14127
- 3 beds |
- 2 baths |
- 1,408 sqft
 Single-Family Home
 Built in 1946
 2acre lot
 2 car garage
 $195/sqft
 Listed 12 days ago
Property Description
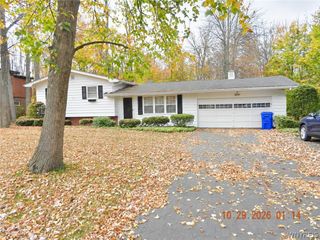
Set well back from the road on two secluded acres, this custom ranch offers more than 1,400 square feet of first-floor living space and distinctive character throughout. A sheltered front porch welcomes you into a vaulted foyer illuminated by skylights. To one side, a spacious family room provides an inviting place to unwind; to the other, the cathedral-ceiling eat-in kitchen captures sweeping views across the front and rear grounds. The expansive living room is accented by a tray ceiling, while maple hardwood floors continue into two generously sized bedrooms. One bedroom opens directly to the substantial rear porch, creating a peaceful connection to the private, wooded backyard. The walkout lower level expands the home's versatility with a dedicated laundry room, full bath with shower, workshop and two flexible bonus rooms, including one previously considered for use as a third bedroom. Additional features include a back up gas powered generator (2019), Andersen windows, an architectural roof, public sewer service, built-in gas grill and a detached 2.5-car garage. Located in the Town of Boston within the Orchard Park School District, the property combines a scenic country setting with convenient access toward the Village of Orchard Park, Route 219 and Southtowns shopping, dining and services. Nearby Chestnut Ridge Park offers more than 1,100 acres of year-round recreation, including hiking and biking trails, picnic areas, playgrounds, disc golf, sledding, skiing and snowshoeing, along with the celebrated Eternal Flame. Privacy, usable acreage and access to four-season recreation make this a distinctive place to enjoy year-round.
- Listing Status:
- Active
- Date Added:
- November 10, 2026
- Data Last Updated:
- November 22, 2026 at 2:18PM
- Listing Office:
- MJ Peterson Real Estate Inc. : 716-689-7800
- Listing Agent:
- James J Conley : 716-587-2903
- Contact:
- 716-587-2903
- MLS ID:
- B1727943

- General: DeckGravel DrivewayPatioShed(s)Storage
- Style: Ranch
- Other Structures: Shed(s)StorageDeckPatio
- Parking: DetachedElectricityGarageStorageGarage Door OpenerOther
- Roofing: ArchitecturalPitchedShingle
- Windows: Skylight(s)
- General: Vinyl SidingCopper Plumbing1Poured
- Road/Access: City Street
- HOA Amenities: None
- Originating MLS: NYS_B
- School District: Orchard Park
- County: Erie
- Zoning: 142600-226-020-0009-012-000
- Utilities: Cable AvailableElectricity ConnectedSewer AvailableWater ConnectedCircuit Breakers
- Water: ConnectedPublic
- Source: NYS_B
This listing courtesy of James J Conley , MJ Peterson Real Estate Inc.
Monthly Payment
- Principal & Interest $
- Property Taxes $
- Home Insurance $
- VA Funding Fee $