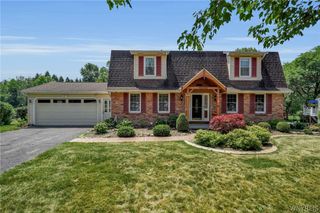
8061 Cole Road, Boston, NY 14033
- 4 beds |
- 3 baths |
- 2,324 sqft
 Single-Family Home
  Built in 1976
  0.86acre lot
 2 car garage
  $172/sqft
  Listed 2 months ago
Property Description
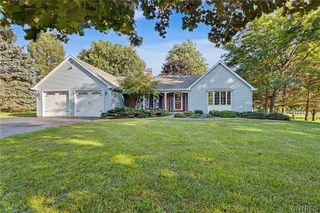
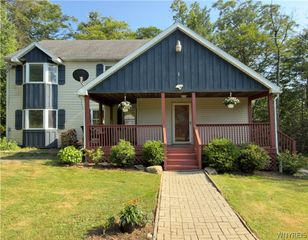
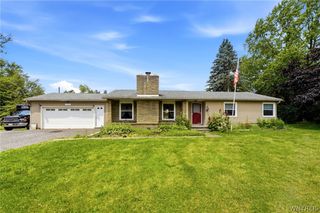
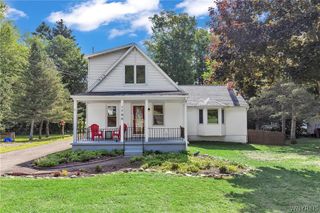
Enjoy peaceful living in this charming Colonial, ideally located within the Orchard Park School District nestled into the Boston Hills and just minutes from Buffalo Ski Club & Kissing Bridge. Set back from the road and surrounded by open space with no rear neighbors, this brick front home with its distinctive mansard roof offers privacy, character, & room to make lasting memories. A long covered front porch, complete with a porch swing, welcomes you home. Inside, the spacious country-style eat-in kitchen is filled with natural light from the sliding glass door and offers abundant counter space, a built-in bar w/ cabinetry, and plenty of room to add a center island for cooking or gathering with family and friends. The inviting family room is designed for comfortable everyday living, featuring warm beamed ceilings & a cozy wood-burning stove. The large formal dining room flows through front foyer into the gracious living room, offering flexible spaces for hosting holidays, celebrations, and more. A convenient first-floor laundry room and half bath add practicality to the main level. Upstairs, 4 generously sized bedrooms branch off a spacious landing. The primary suite easily accommodates a king-sized bed along with additional seating or dressers and features an updated bath with a new walk-in shower. The second full bath has also been refreshed with a newer tub/shower surround, tile, and flooring. Outside, a brand-new deck scheduled for completion in June overlooks the private backyard and drainage pond, creating a peaceful setting to enjoy nature year-round. The open land beyond the home owned by neighbor has been enjoyed for snowmobiling, cross-country skiing, and hunting, offering a rare opportunity to embrace the outdoors right from your own backyard. All appliances are included. UPDATES INCLUDE: 15x20’ DECK (2026); UPDATED BACK OF ROOF (2025); CHIMNEY POINTING (2024); DISHWASHER (2023); BASEMENT DRAIN TILE (2021), BOILER (2020); HWT (2017); WASHER/DRYER (2016); ROOF (2012); CITY WATER LINE (2010) + SEVERAL NEW WINDOWS. Let’s move.
- Listing Status:
- Pending
- Date Added:
- June 8, 2026
- Data Last Updated:
- August 10, 2026 at 8:18PM
- Listing Office:
- Keller Williams Realty WNY : 716-832-3300
- Listing Agent:
- Ryan Connolly : 716-908-6924
- Contact:
- 716-908-6924
- MLS ID:
- B1687013

- General: Ceiling Fan(s)Separate/Formal Dining RoomEat-in KitchenSeparate/Formal Living RoomCountry KitchenSliding Glass Door(s)Bath in Primary BedroomWorkshop
- Appliances: DryerDishwasherGas OvenGas RangeGas Water HeaterRefrigeratorWasher
- Laundry: Accessible Utilities or LaundryMain Level
- Basement: FullPartially Finished
- Flooring: CarpetLaminateTileVaries
- Heating: GasHot Water
- Fireplace: FireplaceFireplaces: 1
- Disability Feature: Low Cabinetry
- Eco/Green Feature: HVAC
- General: Blacktop DrivewayDeckShed(s)Storage
- Style: ColonialTwo StoryTraditional
- Other Structures: Shed(s)StorageDeck
- Parking: AttachedGarageGarage Door Opener
- Roofing: AsphaltShingle
- General: BrickVinyl SidingCopper Plumbing2Poured
- Road/Access: Main Thoroughfare
- Originating MLS: NYS_B
- School District: Orchard Park
- County: Erie
- Zoning: 142600-227-000-0004-028-200
- Utilities: Electricity ConnectedWater ConnectedCircuit Breakers
- Water: ConnectedPublic
- Sewer: Septic Tank
- Source: NYS_B
This listing courtesy of Ryan Connolly , Keller Williams Realty WNY
Monthly Payment
- Principal & Interest $
- Property Taxes $
- Home Insurance $
- VA Funding Fee $