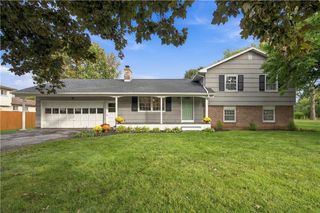
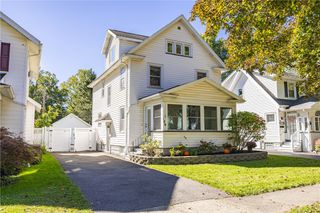
116 Greenaway Road, Brighton, NY 14610
- 4 beds |
- 2 baths |
- 1,595 sqft
 Single-Family Home
  Built in 1920
  0.28acre lot
 2 car garage
  $204/sqft
  Listed 18 hours ago
Property Description
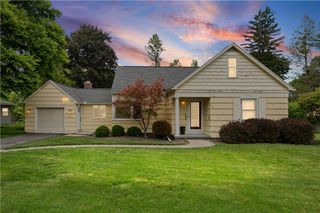
A NEW HOME FOR THE HOLIDAYS! Join Us for a Twilight Open House Friday October 9, 2026 From 5-7 PM. Welcome to this Distinctive Cape Cod/Bungalow Offering a Wonderful Blend of Classic Character and Thoughtful Updates in a Neighborhood with Sidewalks and Streetlights. From the Moment You Arrive You'll Appreciate the Recently Updated and Installed Hardscape, Doublewide Driveway and Convenient 2 Car Garage. Inside the Home Showcases Beautiful Hardwood Floors and an Inviting Living Room Featuring a True Lighted Cathedral Ceiling, Custom Wrought Iron Railings and Gas Fireplace. Overlooking the Living Room is a Charming Juliet Balcony, Creating an Open and Dramatic Architectural Focal Point. The Primary Bedroom Enjoys It's Own Elevated View of the Living Room and Fireplace. A Second Floor Full Bath Brings Added Convenience. There is Another Bedroom on the Second Floor That Could Connect as a Future Walk-in Closet.The Formal Yet Open Dining Room Features Attractive Built-in Niches, While the Updated Kitchen is Equipped with Ample Cabinets and All Appliances Including a Gas Range. A Recently Renovated First Floor Full Bath Adds Modern Convenience and Style. The First Floor Also Features 2 Large Additional Bedrooms. The Partially Finished Lower Level Provides Additional Living Space with a Bonus Room (not in square footage) Featuring Built-ins, A Second Gas Fireplace and Egress Window for Added Flexibility. Back Upstairs a Fully Renovated Enclosed Side Porch Leads to an Inviting Patio and Large Rear Yard. Mechanically the Roof is 2016, the Windows Have Been Updated as Well as the Electric Service. HVAC Has Been Regularly Maintained! This Coveted Location is Just Steps to All Eastside Amenities, Museums, Schools, Hospitals and You Can Walk to Ellison Park or Corbett's Glen! Delayed Negotiations Until Tuesday October 13, 2026 @ 6 PM. 24 Hour Response Requested.
- Listing Status:
- Active
- Date Added:
- October 7, 2026
- Data Last Updated:
- October 7, 2026 at 11:17PM
- Listing Office:
- RE/MAX Realty Group : 585-248-0250
- Listing Agent:
- Mark H. Mackey : 585-218-6816
- MLS ID:
- R1720521

- General: Blacktop DrivewayEnclosed PorchPorchPatio
- Style: BungalowCape Cod
- Other Structures: Patio
- Parking: DetachedElectricityGarageDrivewayGarage Door Opener
- Roofing: Asphalt
- Windows: Thermal Windows
- General: CedarCopper Plumbing1Block
- Road/Access: City Street
- Originating MLS: NYS_R
- School District: Penfield
- County: Monroe
- Zoning: 262000-122-200-0002-005-000
- Utilities: Cable AvailableHigh Speed Internet AvailableSewer ConnectedWater ConnectedCircuit Breakers
- Water: ConnectedPublic
- Sewer: Connected
- Source: NYS_R
This listing courtesy of Mark H. Mackey , RE/MAX Realty Group
Monthly Payment
- Principal & Interest $
- Property Taxes $
- Home Insurance $
- VA Funding Fee $