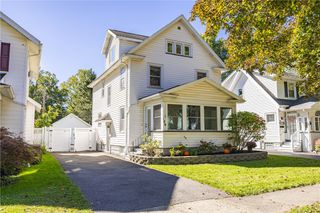
930 Edgewood Avenue, Brighton, NY 14618
- 3 beds |
- 2 baths |
- 1,576 sqft
 Single-Family Home
  Built in 1956
  0.35acre lot
 2 car garage
  $190/sqft
  Listed 7 days ago
Property Description
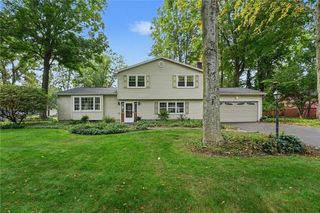
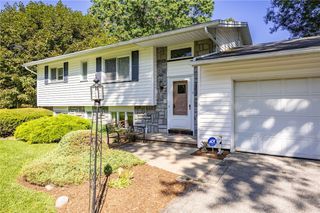
Welcome to this beautifully updated 3-bedroom, 2-full-bath split-level home in Brighton! The newly renovated open kitchen and living room features new flooring, a wood burning fireplace, tile backsplash, granite countertops, and stainless steel appliances—perfect for everyday living and entertaining. The spacious family room offers a versatile flex space for relaxing with friends and family, a home office, playroom, or additional living space. This level also features an updated full bathroom and walk-out door, providing convenient access to the new Trex deck and expansive backyard. Upstairs, you’ll find three generously sized bedrooms and a newly renovated second full bathroom featuring a stylish tile shower. An attached two-car garage adds convenience and storage. The full basement provides excellent additional dry storage and features a new drain tile system(2024) and new sump pump(2024). Other updates include: Tear Off Roof(2021), Kitchen and Bathrooms Remodeled(2021), High-Efficiency Combi Boiler/Tankless Hot Water System(2021), New Trex deck(2023), Ductless A/C(2021). A fantastic opportunity to own a fully updated, true turn key home in Brighton. Showings begin Thursday 10/1 @9am, Delayed Negotiations Tuesday 10/6 @10am.
- Listing Status:
- Active
- Date Added:
- September 30, 2026
- Data Last Updated:
- October 8, 2026 at 12:19AM
- Listing Office:
- RE/MAX Plus : 585-279-8200
- Listing Agent:
- Michael R DiMino : 585-355-0460
- Contact:
- 585-355-0460
- MLS ID:
- R1712754

- General: Blacktop DrivewayDeckFence
- Style: Split Level
- Other Structures: Deck
- Parking: AttachedGarageGarage Door Opener
- Roofing: ArchitecturalShingle
- General: Wood Siding1Block
- Originating MLS: NYS_R
- School District: Brighton
- County: Monroe
- Zoning: 262000-150-140-0001-008-000
- Fencing: Partial
- Utilities: High Speed Internet AvailableSewer ConnectedWater Connected
- Water: ConnectedPublic
- Sewer: Connected
- Source: NYS_R
This listing courtesy of Michael R DiMino , RE/MAX Plus
Monthly Payment
- Principal & Interest $
- Property Taxes $
- Home Insurance $
- VA Funding Fee $

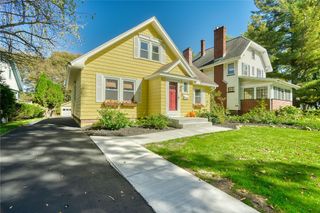
 New - 19 hours ago