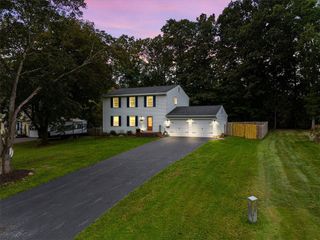
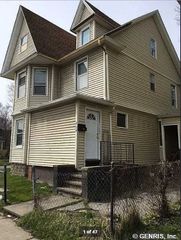
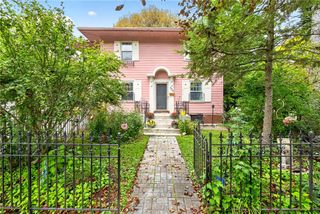
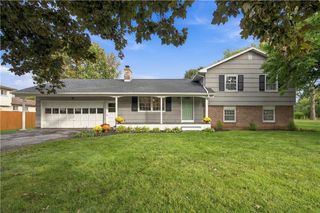
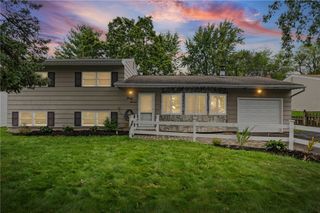
1566 Crittenden Road, Brighton, NY 14623
- 4 beds |
- 2 baths |
- 1,859 sqft
 Single-Family Home
  Built in 1955
  0.35acre lot
 —— car garage
  $145/sqft
  Listed 15 days ago
Property Description
Welcome to 1566 Crittenden Road! Situated on approximately 0.35 acres, this spacious property offers approximately 1,900 sq. ft. of main living space, along with additional finished areas that provide plenty of flexibility. The main living area features four rooms, including a comfortable living room, dining room, and kitchen, along with two full bathrooms. Several rooms have been recently repainted, giving the home a refreshed feel, while one of the full bathrooms has been partially remodeled. Beyond the main living space, the property offers approximately 110 sq. ft. of finished sunroom space and approximately 440 sq. ft. of finished basement space ideal for additional recreation, entertaining, a home office, hobbies, or storage. A small, approximately 95 sq. ft. garage provides additional utility. Conveniently located in Rochester’s 14623 area near the Brighton/Henrietta corridor, the property offers easy access to shopping, dining, recreation, major employers, medical facilities, colleges, and commuter routes. Nearby destinations include the University of Rochester Medical Center and Strong Memorial Hospital, the University of Rochester, Rochester Institute of Technology, Crittenden-area shopping plazas, and the extensive retail and dining options along West Henrietta and Jefferson Roads. I-390 is also nearby, providing convenient access throughout the Greater Rochester area. With a generous lot, flexible finished spaces, two full bathrooms, recent interior updates, and a convenient location, this house offers plenty of possibilities for its next owner.
- Listing Status:
- Active
- Date Added:
- September 22, 2026
- Data Last Updated:
- October 8, 2026 at 2:16AM
- Listing Office:
- RE/MAX Realty Group : 585-248-0250
- Listing Agent:
- Nadia H Cheema : 585-313-7765
- MLS ID:
- R1716793

- General: Blacktop Driveway
- Style: Cape Cod
- Parking: No Garage
- General: Wood Siding1Block
- Road/Access: Main Thoroughfare
- Originating MLS: NYS_R
- School District: Rush-Henrietta
- County: Monroe
- Zoning: 262000-148-120-0003-073-000
- Utilities: Sewer ConnectedWater Connected
- Water: ConnectedPublic
- Sewer: Connected
- Source: NYS_R
This listing courtesy of Nadia H Cheema , RE/MAX Realty Group
Monthly Payment
- Principal & Interest $
- Property Taxes $
- Home Insurance $
- VA Funding Fee $

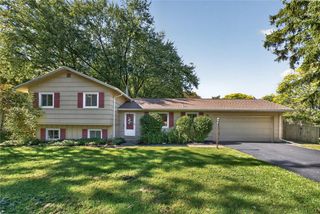
 New - 21 hours ago