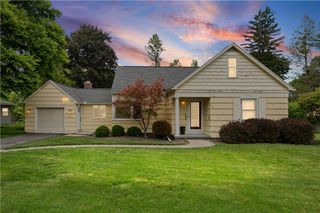
2151 Westfall Road, Brighton, NY 14618
- 4 beds |
- 3 baths |
- 2,181 sqft
 Single-Family Home
  Built in 1936
  0.26acre lot
 1 car garage
  $183/sqft
  Listed 22 days ago
Property Description
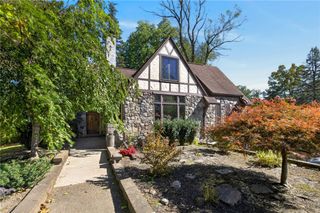
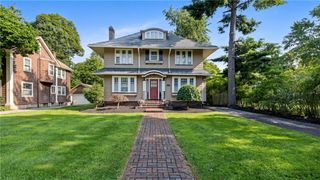
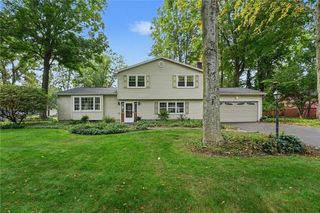
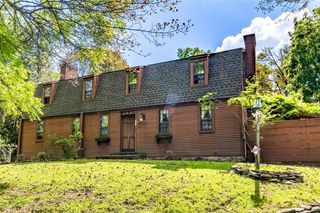
Welcome home to this beautifully maintained 4-bedroom, 2.5 bath Colonial nestled in Brighton's desirable Evans Farms neighborhood. Offering 2,181 square feet of well-designed living space, this home is ready for its next chapter. Inside, the first-floor laundry adds everyday convenience, while four spacious bedrooms and two and half baths provide comfortable room to grow. Cozy up by the wood-burning fireplace on chilly evenings, or unwind in the inviting three-season sunroom, where you can soak in views of the fully fenced backyard year-round. Step outside to enjoy the patio, perfect for entertaining or quiet mornings with coffee — all complemented by a driveway freshly redone in 2022. Located in one of Brighton's most sought-after communities, with many annual neighborhood activities, and within walking distance the Brighton Farmers Market, Buckland Park, and both Brighton Middle and High School. This move-in-ready home combines classic Colonial charm with practical updates. Don't miss your chance to make this yours!
- Listing Status:
- Active
- Date Added:
- September 15, 2026
- Data Last Updated:
- October 8, 2026 at 3:18AM
- Listing Office:
- RE/MAX Plus : 585-279-8200
- Listing Agent:
- Tracy A. Waters : 585-279-8038
- Contact:
- 585-279-8038
- MLS ID:
- R1714895

- General: Blacktop DrivewayFully FencedPorch
- Style: ColonialTwo Story
- Other Structures: PorchScreened
- Parking: DetachedGarageGarage Door Opener
- Roofing: ArchitecturalShingle
- General: Wood Siding2Block
- Road/Access: Main Thoroughfare
- Originating MLS: NYS_R
- School District: Brighton
- County: Monroe
- Zoning: 262000-137-180-0003-003-000
- Fencing: Full
- Utilities: Cable AvailableHigh Speed Internet AvailableSewer ConnectedWater ConnectedCircuit Breakers
- Water: ConnectedPublic
- Sewer: Connected
- Source: NYS_R
This listing courtesy of Tracy A. Waters , RE/MAX Plus
Monthly Payment
- Principal & Interest $
- Property Taxes $
- Home Insurance $
- VA Funding Fee $

 New - 23 hours ago