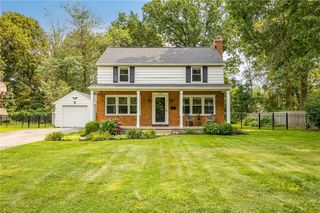
599 Bonnie Brae Avenue, Brighton, NY 14618
- 3 beds |
- 3 baths |
- 2,021 sqft
 Single-Family Home
  Built in 1956
  0.25acre lot
 2 car garage
  $233/sqft
  Listed 12 days ago
Property Description
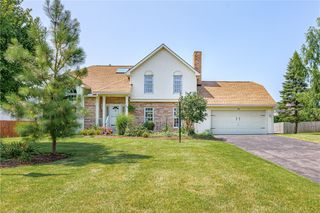
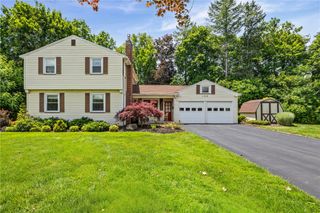
Move right in and enjoy! Welcome to this beautifully updated 3-bedroom, 2.5-bath Brighton home, offering stylish updates, flexible living space, and a fantastic location. From the moment you step inside, you’ll appreciate the freshly painted interior, beautifully refinished hardwood floors, new light fixtures, new outlets and switches, and most interior doors brand new. The refreshed kitchen shines with quartz countertops, brand-new appliances and new vinyl flooring, which continues into the dining area and three-season room. The home features newly updated bathrooms on all three levels—a beautiful second-floor full bath, a stylish first-floor half bath with wall-to-wall tile, and a lower-level full bath with a stand-up shower. The bright and inviting three-season room features its own split A/C system and overlooks the cozy backyard, creating a wonderful place to relax and unwind. A separate enclosed back patio/porch with a built-in grill offers a unique space for entertaining and enjoying time with family and friends. The finished lower level adds plenty of additional living space with new carpeting, a wood-burning fireplace, built-in shelving and cabinetry, plus a full bathroom—ideal for a family room, recreation area, home office or guest space. Throughout the home, most windows have been replaced, with many carrying a manufacturer’s lifetime warranty. Additional updates include, a brand-new double front entry door, a 2022 hot water tank, central air serving the second floor, and some new gutters, and there's about 600+ SF finish basement not included. Delayed negotiations until 8/18 at 5pm.
- Listing Status:
- Active
- Date Added:
- August 9, 2026
- Data Last Updated:
- August 21, 2026 at 7:16AM
- Listing Office:
- Howard Hanna : 585-334-1020
- Listing Agent:
- Nasir Ali : 585-201-1883
- Contact:
- 585-201-1883
- MLS ID:
- R1705271

- General: Blacktop Driveway
- Style: Split Level
- Parking: AttachedGarage
- General: OtherStoneVinyl Siding2Block
- Road/Access: City Street
- Originating MLS: NYS_R
- School District: Brighton
- County: Monroe
- Zoning: 262000-137-170-0001-013-000
- Utilities: Sewer ConnectedWater Connected
- Water: ConnectedPublic
- Sewer: Connected
- Source: NYS_R
This listing courtesy of Nasir Ali , Howard Hanna
Monthly Payment
- Principal & Interest $
- Property Taxes $
- Home Insurance $
- VA Funding Fee $

 New - 2 days ago