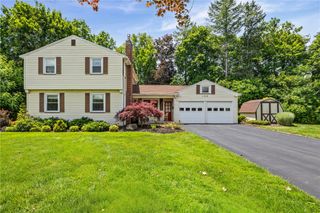
48 Churchview Lane, Henrietta, NY 14534
- 4 beds |
- 3 baths |
- 2,125 sqft
 Single-Family Home
  Built in 1993
  0.35acre lot
 2 car garage
  $188/sqft
  Listed 2 days ago
Property Description
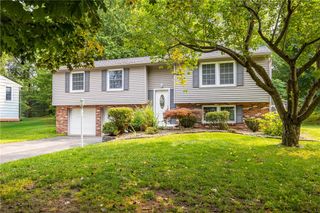
EASY LIVING at it's finest! Nestled away on a QUIET side street is this STUNNER, 48 Churchview Lane, where the Pride of Ownership is on Full Display and you can enjoy a character laden & METICULOUSLY MAINTAINED HOME!! As you step inside you're welcomed by Parquet Hardwood Flooring and SOARING VAULTED CEILINGS bringing **SO MUCH NATURAL LIGHT**. The foyer is flanked by 2 living spaces; the one on the right has pocket doors for Privacy, CROWN MOLDING, Wet-Bar and a Wood-Burning Fireplace. It easily passes into the EAT-IN Kitchen, with a Pantry, LARGE ISLAND, and Solid Surface Counters. Just off this is the LARGE DINING ROOM that opens to the **2-STORY LIVING SPACE w/ Vaulted Ceilings**. The 1st Floor rounds out with a nice powder room & FIRST FLOOR LAUNDRY!! Upstairs has a HUGE PRIMARY SUITE with MORE Vaulted Ceilings, ample closet space & Large Bathroom! There are 3 spacious bedrooms, and another full bath! The basement has 13 courses and has so much room for storage, and the Attached 2 Car Garage is also spacious. Perhaps the best is the **COVERED REAR DECK** that overlooks tasteful Landscaping and even Koi Fish Pond! Nothing to do but move in and enjoy this stunning home! You can't afford to miss this! Delayed Negotiations; Offers due Tuesday August 25th at 6PM.
- Listing Status:
- Active
- Date Added:
- August 19, 2026
- Data Last Updated:
- August 21, 2026 at 7:16AM
- Listing Office:
- RE/MAX Realty Group : 585-248-0250
- Listing Agent:
- Derek Pino : 585-368-8306
- MLS ID:
- R1703346

- General: Awning(s)Blacktop DrivewayDeck
- Style: ColonialTwo Story
- Other Structures: Deck
- Parking: AttachedGarageDrivewayGarage Door Opener
- General: BrickVinyl Siding2Block
- Road/Access: City Street
- Originating MLS: NYS_R
- School District: Rush-Henrietta
- County: Monroe
- Zoning: 263200-163-130-0002-021-000
- Utilities: Electricity ConnectedSewer ConnectedWater Connected
- Water: ConnectedPublic
- Sewer: Connected
- Source: NYS_R
This listing courtesy of Derek Pino , RE/MAX Realty Group
Monthly Payment
- Principal & Interest $
- Property Taxes $
- Home Insurance $
- VA Funding Fee $

 New - 1 day ago