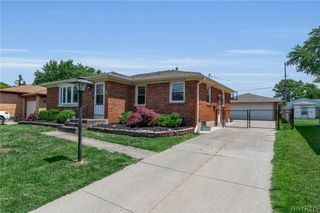
112 Densmore Street, Buffalo, NY 14220
- 4 beds |
- 1 bath |
- 1,375 sqft
 Single-Family Home
  Built in 1928
  4,090sqft lot
 —— car garage
  $196/sqft
  Listed 6 days ago
Property Description
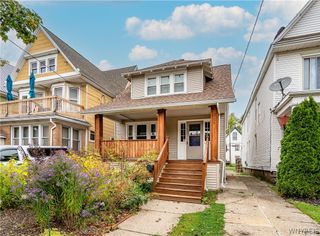
Welcome to 112 Densmore Street in South Buffalo! This beautifully renovated 4-bedroom home offers approximately 1,375 sq. ft. of thoughtfully updated living space, blending modern improvements with a comfortable and functional layout. Step inside to a spacious living room filled with natural light and featuring built-in cabinetry. Recently installed engineered hardwood flooring adds warmth and style throughout the home. The completely renovated kitchen (2021) offers an inviting layout with updated finishes and plenty of space for everyday living. A dining room, full bathroom, and two bedrooms complete the first floor, providing flexibility for guests, a home office, or convenient first-floor living. Upstairs, you’ll find two additional bedrooms, including a generously sized primary bedroom with exciting potential to add a private en-suite bathroom. Plumbing and electrical are already in place, giving the next owner a head start on creating their own primary retreat. Extensive improvements include new insulation and drywall, all new windows, new interior and exterior doors, furnace and central air (2020), a tankless hot water heater (2021) and Roof (2104). Outside, enjoy a newer front porch, concrete driveway, storage shed, and a fully fenced backyard with a new gate. With extensive renovations and major mechanical updates already completed, 112 Densmore Street offers the opportunity to simply move in and enjoy. Square footage measured by agent. Showings begin immediately. Offers are due by 12:00 PM on Friday, October 9th.
- Listing Status:
- Active
- Date Added:
- October 1, 2026
- Data Last Updated:
- October 8, 2026 at 2:16AM
- Listing Office:
- Century 21 North East : 716-652-0232
- Listing Agent:
- Jennifer Spoth : 716-671-7441
- MLS ID:
- B1718536

- General: Concrete DrivewayPatioShed(s)Storage
- Style: CraftsmanTwo Story
- Other Structures: Shed(s)StoragePorchPatioCovered
- Parking: No Garage
- Roofing: AsphaltArchitecturalShingle
- General: Vinyl SidingCopper PlumbingPEX Plumbing1Block
- Road/Access: City Street
- Originating MLS: NYS_B
- School District: Buffalo
- County: Erie
- Zoning: 140200-133-750-0001-039-000
- Utilities: Electricity ConnectedSewer ConnectedWater Connected
- Water: ConnectedPublic
- Sewer: Connected
- Source: NYS_B
This listing courtesy of Jennifer Spoth , Century 21 North East
Monthly Payment
- Principal & Interest $
- Property Taxes $
- Home Insurance $
- VA Funding Fee $

 New - 1 day ago