148 Rachel Vincent, Buffalo, NY 14216
- 3 beds |
- 3 baths |
- 2,602 sqft
 Single-Family Home
  Built in 2018
  4,526sqft lot
 2 car garage
  $231/sqft
  Listed 2 months ago
Property Description
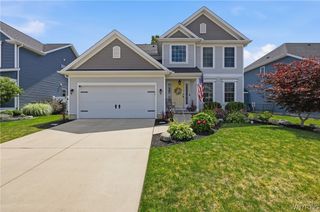
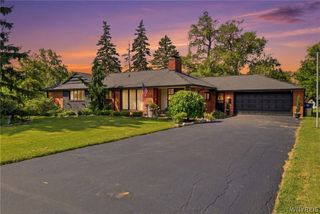
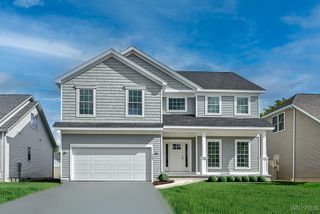
Situated in North Buffalo’s Colvin Estates, this beautifully maintained Marrano-built home offers the comfort of newer construction just minutes from Hertel Avenue dining, Delaware Park, and many of Buffalo’s cultural attractions. Hardwood floors welcome you into the front foyer and continue through the kitchen, where granite countertops and a fantastic oversized center island create a space truly designed for gathering. The open-concept main level flows seamlessly into the living and dining areas. A first floor laundry adds everyday convenience. Upstairs you'll find three bedrooms, including a very spacious primary suite with two walk-in closets. The primary bath features a walk-in shower, jetted tub and double vanity. The basement was finished by the builder and adds approximately 600 square feet of additional living space. It includes a half bath and egress window, making it ideal for entertaining, working from home, or creating a dedicated fitness or media space. Located just ½ mile from vibrant Hertel Avenue, home to standout restaurants including Ristorante Lombardo and SZND, and about 2 miles from the Buffalo AKG Art Museum. Buffalo Niagara International Airport is approximately 6 miles away.
- Listing Status:
- Pending
- Date Added:
- June 5, 2026
- Data Last Updated:
- August 10, 2026 at 4:16PM
- Listing Office:
- Keller Williams Realty WNY : 716-832-3300
- Listing Agent:
- Joseph G Saccone : 716-870-6226
- Contact:
- 716-870-6226
- MLS ID:
- B1681938

- General: Separate/Formal Dining RoomEntrance FoyerEat-in KitchenSeparate/Formal Living RoomGranite CountersJetted TubKitchen IslandSliding Glass Door(s)
- Appliances: DishwasherGas Water HeaterWater Purifier Rented
- Laundry: Main Level
- Basement: Egress WindowsFullFinishedSump Pump
- Flooring: CarpetHardwoodLuxury VinylVaries
- A/C: Central Air
- Heating: GasForced Air
- Fireplace: Fireplaces: 0
- Eco/Green Feature: HVACWindows
- General: Concrete DrivewayFence
- Style: ColonialTwo Story
- Other Structures: PorchOpen
- Parking: AttachedGarageGarage Door Opener
- Roofing: ArchitecturalShingle
- General: Vinyl SidingCopper Plumbing2Poured
- Road/Access: City Street
- Originating MLS: NYS_B
- School District: Buffalo
- County: Erie
- Zoning: 140200-078-500-0008-002-000
- Fencing: Partial
- Utilities: Cable AvailableElectricity ConnectedHigh Speed Internet AvailableSewer ConnectedWater ConnectedCircuit Breakers
- Water: ConnectedPublic
- Sewer: Connected
- Source: NYS_B
This listing courtesy of Joseph G Saccone , Keller Williams Realty WNY
Monthly Payment
- Principal & Interest $
- Property Taxes $
- Home Insurance $
- VA Funding Fee $