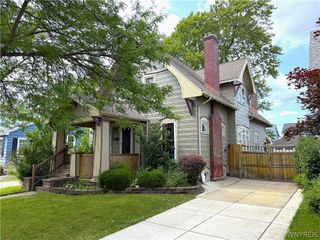
18 Florence Avenue, Buffalo, NY 14214
- 4 beds |
- 1 bath |
- 2,369 sqft
 Single-Family Home
  Built in 1910
  3,302sqft lot
 —— car garage
  $148/sqft
  Listed 3 days ago
Property Description
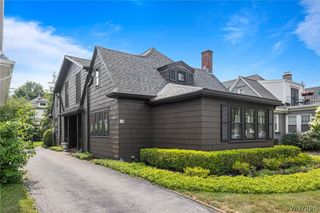
Beautiful 4 bedroom American Four Square just steps from Delaware Park in the desirable Parkside neighborhood! This charming home offers off street parking, timeless character and spacious living throughout. A covered front porch welcomes you to a double door entry that opens into a beautiful foyer. The spacious living room features stunning leaded glass windows and flows seamlessly into the formal dining room, showcasing original natural wood beam ceilings, a built-in window bench with extra storage, and an adjoining office or flex space. The large kitchen offers white cabinetry, stainless steel appliances and a separate dining area perfect for everyday meals. A classic spindled staircase leads to the second floor, where you'll find four generously sized bedrooms and a full bath with an updated vanity, floating shelves and a tub/shower combination. Additional space can be found in the finished attic, while the full basement includes laundry, abundant storage, a newer furnace ‘20 and a newer hot water tank '25. The furnace is central air ready—just add the exterior condenser and line set. Outside, enjoy a fully fenced backyard with a storage shed, a welcoming covered front porch, and a newer tear off roof (approximately 2–3 years old), both flat porch roofs (approximately 1 year old). A wonderful opportunity to own a character-filled home in one of Buffalo's most sought-after neighborhoods!
- Listing Status:
- Active
- Date Added:
- August 7, 2026
- Data Last Updated:
- August 10, 2026 at 4:16PM
- Listing Office:
- HUNT Real Estate ERA : 716-883-2200
- Listing Agent:
- William Abels : 716-465-3160
- Contact:
- 716-465-3160
- MLS ID:
- B1705133

- General: Concrete DrivewayFully FencedShed(s)Storage
- Style: Square Design
- Other Structures: Shed(s)Storage
- Parking: No Garage
- Roofing: Asphalt
- General: Wood Siding2Stone
- Road/Access: City Street
- Originating MLS: NYS_B
- School District: Buffalo
- County: Erie
- Zoning: 140200-089-500-0004-008-000
- Fencing: Full
- Utilities: Electricity ConnectedSewer ConnectedWater ConnectedCircuit Breakers
- Water: ConnectedPublic
- Sewer: Connected
- Source: NYS_B
This listing courtesy of William Abels , HUNT Real Estate ERA
Monthly Payment
- Principal & Interest $
- Property Taxes $
- Home Insurance $
- VA Funding Fee $