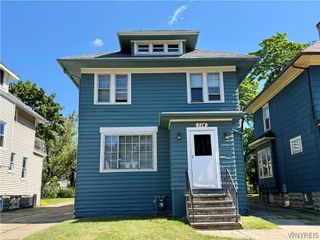
187 Chester Street, Buffalo, NY 14208
- 4 beds |
- 2 baths |
- 1,456 sqft
 Single-Family Home
  Built in 1826
  2,500sqft lot
 —— car garage
  $157/sqft
  Listed 8 days ago
Property Description
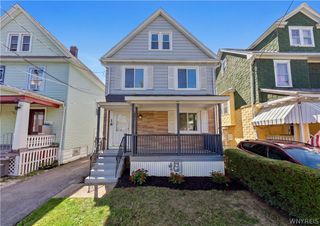
Welcome home to 187 Chester Street, a beautifully reimagined 4-bedroom, 1.5-bathroom residence offering the perfect blend of classic Buffalo architecture and pristine, modern luxury. Boasting incredible curb appeal, an expansive concrete driveway, and a spacious private backyard, this home is entirely turn-key and ready for its next chapter. This home features four large bedroom and a bonus room on the 1st floor, making it ideal for multi-generational households. Turn-Key, Reimagined Interiors. Inside you will discover a bright, open-concept living space packed with contemporary upgrades: All-new luxury vinyl plank (LVP) flooring flows seamlessly throughout. Fresh Paint: A crisp, neutral interior paint palette creates an inviting, airy canvas. Designer Lighting: Modern lighting fixtures and brand-new ceiling fans elevate every room. Kitchen: The heart of the home features pristine new surfaces, a spacious central island, and a complete suite of brand-new appliances .Updated Bathrooms: Enjoy beautifully refreshed spaces complete with all-new modern fixtures. Exterior & Outdoor Living Rebuilt Front Porch: A gorgeous, completely rebuilt covered front porch provides the ultimate welcoming entrance. Private Backyard: An expansive, private green space out back offers a quiet retreat for pets, gardening, or play. Brand-New Back Deck: Seamlessly transition from indoor cooking to outdoor dining and summer barbecues. Ample Parking: A long, newly poured concrete driveway ensures hassle-free off-street parking for multiple vehicles. Deep Mechanical & Infrastructure Upgrades: This property offers ultimate worry-free living with massive, high-cost updates completed behind the walls and below the surface: Brand-New Electrical: Fully updated 150-amp electrical service, complete with a brand-new breaker panel for modern capacity and safety. Upgraded Plumbing: The entire plumbing system has been significantly modernized (main drain and house trap replaced) OPEN HOUSES: SUNDAY APRIL 16th 1PM TO 3PM and WEDNESDAY 8/19 5:30 TO 7:30
- Listing Status:
- Active
- Date Added:
- August 13, 2026
- Data Last Updated:
- August 21, 2026 at 7:16AM
- Listing Office:
- Towne Housing Real Estate : 716-264-4135
- Listing Agent:
- Paul Buttenhoff : 646-377-1087
- Contact:
- 646-377-1087
- MLS ID:
- B1706758

- General: Concrete Driveway
- Style: Two Story
- Parking: No Garage
- General: Vinyl SidingPEX Plumbing2BlockStone
- Road/Access: City Street
- Originating MLS: NYS_B
- School District: Buffalo
- County: Erie
- Zoning: 140200-100-250-0002-050-000
- Utilities: Sewer ConnectedWater ConnectedCircuit Breakers
- Water: ConnectedPublic
- Sewer: Connected
- Source: NYS_B
This listing courtesy of Paul Buttenhoff , Towne Housing Real Estate
Monthly Payment
- Principal & Interest $
- Property Taxes $
- Home Insurance $
- VA Funding Fee $

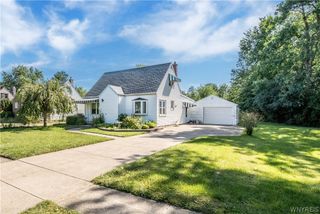
 New - 2 days ago