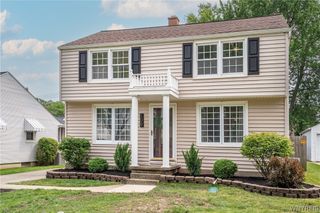
226 14th Street, Buffalo, NY 14213
- 3 beds |
- 1 bath |
- 1,228 sqft
 Single-Family Home
  Built in 1910
  4,770sqft lot
 —— car garage
  $224/sqft
  Listed 9 days ago
Property Description
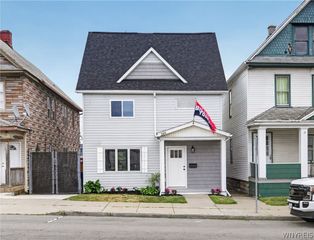
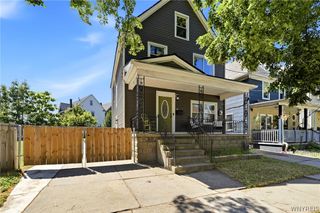
226 14th street is a charming single-family home with so many distinguishing qualities. The exterior features a concrete driveway, a very deep, fully fenced backyard with fruit trees and a shed, a thoughtfully landscaped front yard, working solar panels on the roof, a completely restored front porch with nautical rope trim, and a beautiful arched front entry with the address written in gold leaf on the transom window. The front door opens into the front foyer which leads to an open living room/ dining room layout. Off of the living room is the first-floor bedroom. Large eat-in kitchen with a side door leading to the driveway and backyard. Off the kitchen is the laundry room as well as a completely reconstructed full bathroom. The bathroom was gutted to the studs, floor joists were replaced, with everything set to level and re-built with new tile, tub, fixtures, wiring, and rebuilt custom cabinetry. Also off of the kitchen is the staircase leading to the second floor which has two bedrooms, both of which are newly carpeted. Central air conditioning, forced air heat, furnace installed in 2020 newly updated ducts and furnace. circuit breaker panel in laundry room. . Family owned and loved. Just off of Connecticut Street walking distance to restaurants, D'Youville University, The Connecticut Street Armory, walking distance to the Five Points neighborhood and the Cottage District.
- Listing Status:
- Active
- Date Added:
- August 1, 2026
- Data Last Updated:
- August 10, 2026 at 1:17PM
- Listing Office:
- Gurney Becker & Bourne : 716-849-1234
- Listing Agent:
- Carmelo A Parlato : 716-335-2227
- Contact:
- 716-335-2227
- MLS ID:
- B1701037

- General: Concrete DrivewayDeckFully Fenced
- Style: Two Story
- Other Structures: PorchDeckCovered
- Parking: No Garage
- Roofing: Asphalt
- General: Attic/Crawl Hatchway(s) InsulatedWood SidingCopper Plumbing1Stone
- Road/Access: City Street
- Originating MLS: NYS_B
- School District: Buffalo
- County: Erie
- Zoning: 140200-099-590-0005-033-000
- Fencing: Full
- Utilities: Sewer ConnectedWater ConnectedCircuit BreakersPhotovoltaics on Grid
- Water: ConnectedPublic
- Sewer: Connected
- Source: NYS_B
This listing courtesy of Carmelo A Parlato , Gurney Becker & Bourne
Monthly Payment
- Principal & Interest $
- Property Taxes $
- Home Insurance $
- VA Funding Fee $


 New - 8 hours ago