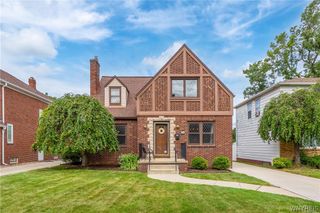
263 Norwalk Avenue, Buffalo, NY 14216
- 3 beds |
- 2 baths |
- 1,563 sqft
 Single-Family Home
  Built in 1916
  5,493sqft lot
 2 car garage
  $253/sqft
  Listed 5 days ago
Property Description
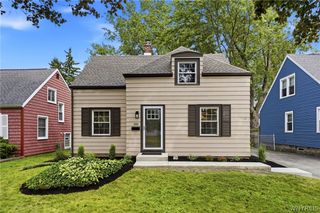
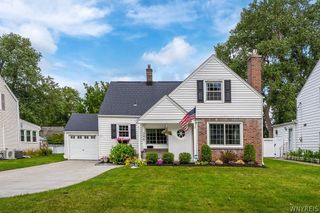
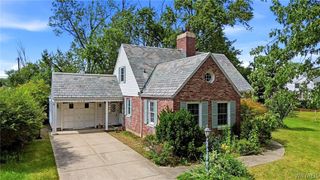
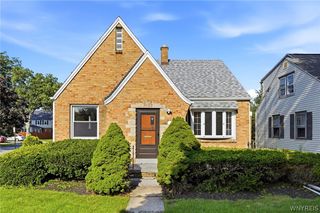
Welcome to 263 Norwalk Avenue, a stunning and fully renovated single-family home nestled on a beautiful, tree-lined street in the heart of North Buffalo. This turnkey property effortlessly blends classic architectural character with top-tier modern updates. The heart of the home features a completely updated gourmet kitchen outfitted with brand-new finishes, sleek countertops, and a full suite of brand-new appliances. Designed for optimal flow and everyday convenience, the main level boasts the incredible addition of a brand-new second full bathroom situated right off the formal dining room, which includes integrated washer and dryer hookups for highly desirable first-floor laundry access. Upstairs, you will find three large bedrooms, including a standout primary space featuring a rare en-suite sun room. Downstairs, a full basement offers excellent storage space and is equipped with a modern, energy-efficient tankless hot water system. Step outside to find exceptional fresh curb appeal highlighted by a meticulous, professional full exterior paint job, a secluded front patio perfect for relaxing, plenty of off-street parking on a concrete driveway, and a detached two-car garage. Situated in an unbeatable neighborhood location, this residence puts you just moments away from local parks, cafes, and the vibrant shops and restaurants on Hertel Avenue.
- Listing Status:
- Active
- Date Added:
- August 16, 2026
- Data Last Updated:
- August 21, 2026 at 7:16AM
- Listing Office:
- Towne Housing Real Estate : 716-264-4135
- Listing Agent:
- Paul Buttenhoff : 646-377-1087
- Contact:
- 646-377-1087
- MLS ID:
- B1707498

- General: Concrete DrivewayPatio
- Style: Two StoryTraditional
- Other Structures: Patio
- Parking: DetachedGarageGarage Door OpenerShared Driveway
- General: BrickStuccoCopper Plumbing2Block
- Road/Access: City Street
- Originating MLS: NYS_B
- School District: Buffalo
- County: Erie
- Zoning: 140200-078-580-0001-013-000
- Utilities: Sewer ConnectedWater ConnectedCircuit Breakers
- Water: ConnectedPublic
- Sewer: Connected
- Source: NYS_B
This listing courtesy of Paul Buttenhoff , Towne Housing Real Estate
Monthly Payment
- Principal & Interest $
- Property Taxes $
- Home Insurance $
- VA Funding Fee $

 New - 2 days ago