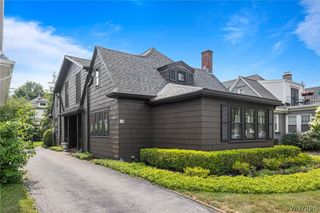
38 Orton Place, Buffalo, NY 14201
- 3 beds |
- 2 baths |
- 2,112 sqft
 Single-Family Home
  Built in 1900
  3,811sqft lot
 —— car garage
  $189/sqft
  Listed 20 days ago
Property Description
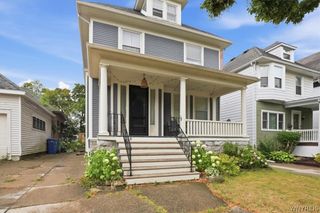
Rare opportunity to own an award winning piece of Buffalo's history! One of only four Buffalo homes featured in the 1890 issue of the Scientific American Architects and Builders edition, this Queen Anne Victorian is a show stopper. Originally owned by Dr. Thomas H. (C.F) Callaghan of Buffalo and completely reconstructed to its historic appearance and charm in the 1990's; winning the Allentown Association's Beautification & Buffalo Landmark and Preservation Board awards. At a glance this property features all that you'd want to see in a Historic Victorian; rich ornamentation, handcrafted spindle-work, stained glass, covered front porch, upper balcony w/ balustrade and of course the famous octagonal turret! The grand mission styled door opens into a tiled foyer with french doors leading you into the home. Vintage grade oak floors throughout the first and second stories, detailed trim work, rosette corner blocks, acanthus leaf newel topped posts & intricate glasswork. The first floor includes a formal living room w/ pocket doors, dining room, modern kitchen, back bedroom & 1/2 bath. The second story boasts a primary suite w/ sitting room complete w/ gas fireplace. Spacious Jack and Jill bath with walk-in sauna, full laundry room & additional back bedroom. Full walk up attic & dry basement w/ updated mechanics. Off-street parking with driveway, private backyard w/ paver patio, lush gardens & adorable potting shed! Situated on a quiet one-way in Allentown's preservation district, minutes from all local amenities. This home speaks for itself & awaits its next caretaker!
- Listing Status:
- Pending
- Date Added:
- July 21, 2026
- Data Last Updated:
- August 11, 2026 at 1:16AM
- Listing Office:
- HUNT Real Estate ERA : 716-834-5400
- Listing Agent:
- Erin O'Connell : 716-563-3479
- Contact:
- 716-563-3479
- MLS ID:
- B1700212

- General: Ceiling Fan(s)Separate/Formal Dining RoomEntrance FoyerSeparate/Formal Living RoomGranite CountersStorageSaunaNatural WoodworkBedroom on Main LevelConvertible BedroomBath in Primary Bedroom
- Appliances: DryerDishwasherGas OvenGas RangeGas Water HeaterMicrowaveRefrigeratorWasher
- Laundry: Upper Level
- Basement: Full
- Flooring: Ceramic TileHardwoodTileVaries
- Heating: GasForced Air
- Fireplace: FireplaceFireplaces: 1
- General: Blacktop DrivewayBalconyFully FencedPatioShed(s)Storage
- Style: Historic/AntiqueVictorian
- Other Structures: Shed(s)StoragePorchBalconyPatioCoveredOpen
- Parking: No Garage
- Roofing: AsphaltArchitecturalShingle
- Windows: Leaded Glass
- General: Wood SidingCopper Plumbing2Stone
- Road/Access: City Street
- Originating MLS: NYS_B
- School District: Buffalo
- County: Erie
- Zoning: 140200-099-760-0007-012-000
- Fencing: Full
- Utilities: Electricity ConnectedHigh Speed Internet AvailableSewer ConnectedWater ConnectedCircuit Breakers
- Water: ConnectedPublic
- Sewer: Connected
- Source: NYS_B
This listing courtesy of Erin O'Connell , HUNT Real Estate ERA
Monthly Payment
- Principal & Interest $
- Property Taxes $
- Home Insurance $
- VA Funding Fee $

 New - 20 hours ago