754 Parkside Avenue, Buffalo, NY 14216
- 3 beds |
- 2 baths |
- 1,836 sqft
 Single-Family Home
  Built in 1923
  6,521sqft lot
 2 car garage
  $240/sqft
  Listed 7 days ago
Property Description
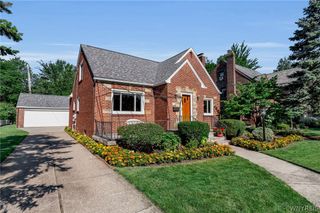
Beautifully remodeled North Buffalo home filled with original character and thoughtful updates. A classic covered front porch opens to a welcoming foyer and spacious living room featuring original recently refinished hardwood floors, leaded-glass windows, and built-in bookcases framing the original fireplace. The formal dining room flows into the fully remodeled 2021 kitchen with new cabinetry, under-cabinet LED lighting, granite countertops, a composite undermount sink, marble tile backsplash, and stainless-steel appliances. Kitchen leads you to a covered rear deck overlooking the deep, fully fenced yard and 1.5-car garage. Upstairs are three bedrooms, including a primary bedroom with a walk-in closet, plus a beautifully remodeled bathroom with radiant-heated tile flooring and an anti-fog mirror. A convenient second-floor laundry room was added in 2021. The finished third-floor attic offers additional bonus space not included in the listed square footage. Additional improvements include a new boiler and recently rebuilt and painted front porch. Conveniently located near Hertel Avenue restaurants, shops, boutiques, and community events.
- Listing Status:
- Active
- Date Added:
- August 3, 2026
- Data Last Updated:
- August 10, 2026 at 1:17PM
- Listing Office:
- WNY Metro Roberts Realty : 716-559-9972
- Listing Agent:
- Lauren Arnone : 716-903-5168
- Contact:
- 7169035168
- MLS ID:
- B1701902

- General: Awning(s)Blacktop DrivewayDeckFully Fenced
- Style: Two Story
- Other Structures: PorchDeckCoveredOpen
- Parking: AttachedGarageGarage Door Opener
- Roofing: ArchitecturalShingle
- General: Aluminum SidingWood SidingCopper PlumbingPEX Plumbing2Poured
- Road/Access: City StreetMain Thoroughfare
- Originating MLS: NYS_B
- School District: Buffalo
- County: Erie
- Zoning: 140200-078-580-0005-006-000
- Fencing: Full
- Utilities: Sewer ConnectedWater ConnectedCircuit Breakers
- Water: ConnectedPublic
- Sewer: Connected
- Source: NYS_B
This listing courtesy of Lauren Arnone , WNY Metro Roberts Realty
Monthly Payment
- Principal & Interest $
- Property Taxes $
- Home Insurance $
- VA Funding Fee $


 New - 3 days ago