384 Summer Street, Buffalo, NY 14213
- 2 beds |
- 2 baths |
- 1,505 sqft
 Single-Family Home
  Built in 1866
  3,049sqft lot
 2 car garage
  $332/sqft
  Listed 21 days ago
Property Description
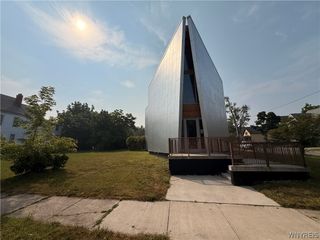
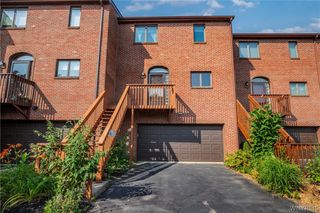
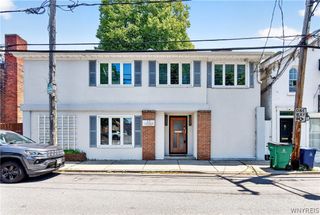
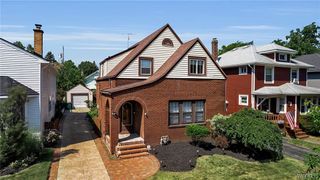
One-of-a-kind contemporary 2-bedroom, 2-bath single-family home in the highly sought-after Little Summer neighborhood! The only home on the block with a 2-car garage, this thoughtfully reimagined residence showcases European-inspired design throughout. The open-concept interior features exposed brick walls, bamboo flooring, skylights, and replacement windows. The renovated gourmet kitchen offers soapstone countertops, bamboo cabinetry, Jenn-Air appliances, undermount sinks, and abundant storage. The first-floor bedroom includes a vaulted ceiling, custom built-in bed and cabinetry, and a rolling library ladder to upper storage. The updated hall bath features a custom vanity and glass-enclosed tile shower. A stylish spiral staircase leads to the second-floor primary suite complete with walk-in closet, spa-like bath with double vanity, dual-head glass-enclosed shower, separate toilet room, and a bedroom with built-in daybed, double closets, and loft workspace. Additional amenities include high-efficiency furnace, on-demand hot water, central A/C, updated electrical, sump pump, basement laundry with folding station, Ipe front porch with outdoor heater, concrete driveway with decorative metal gate, fully fenced backyard, storage shed, private patio with pergola, and the rare 2-car garage. A truly exceptional home combining distinctive design, quality updates, and an unbeatable location.
- Listing Status:
- Active
- Date Added:
- July 20, 2026
- Data Last Updated:
- August 10, 2026 at 7:16PM
- Listing Office:
- Gurney Becker & Bourne : 716-849-1234
- Listing Agent:
- Robert L Meredith : 716-603-0200
- Contact:
- 716-603-0200
- MLS ID:
- B1699665

- General: Concrete DrivewayDeckFully FencedPatioSee RemarksShed(s)Storage
- Style: CottageTwo Story
- Other Structures: Shed(s)StoragePorchDeckPatioCovered
- Parking: DetachedElectricityGarage
- Roofing: AsphaltShingle
- Windows: Skylight(s)Thermal Windows
- General: BrickBlockComposite SidingConcreteCopper Plumbing2BlockStone
- Road/Access: City Street
- Originating MLS: NYS_B
- School District: Buffalo
- County: Erie
- Zoning: 140200-099-680-0006-015-000
- Fencing: Full
- Utilities: Cable AvailableElectricity ConnectedHigh Speed Internet AvailableSewer ConnectedWater ConnectedCircuit Breakers
- Water: ConnectedPublic
- Sewer: Connected
- Source: NYS_B
This listing courtesy of Robert L Meredith , Gurney Becker & Bourne
Monthly Payment
- Principal & Interest $
- Property Taxes $
- Home Insurance $
- VA Funding Fee $