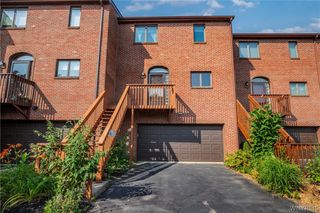
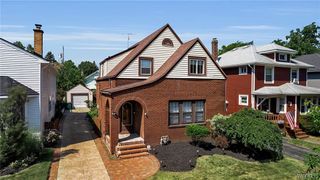
57 Virginia Place, Buffalo, NY 14202
- 2 beds |
- 2 baths |
- 1,440 sqft
 Single-Family Home
  Built in 1900
  1,307sqft lot
 —— car garage
  $337/sqft
  Listed 26 days ago
Property Description
A truly unique condo-style single-family home, this beautifully updated carriage house offers the perfect blend of low-maintenance living and modern comfort. Thoughtfully renovated with today's lifestyle in mind, the bright, open-concept first floor features a seamless living room, dining area, and kitchen with hardwood floors, updated windows, granite countertops, stainless steel appliances, a breakfast bar, and direct access to a private, fully fenced stamped concrete patio—ideal for relaxing or entertaining. The first floor also includes a spacious updated half bath, convenient storage closet with front-loading Samsung washer & dryer, and a generously sized bedroom with a charming bay window and recessed lighting. Upstairs, you'll find an impressive family room with soaring vaulted ceilings, skylights, a gas fireplace with stacked-stone surround, and two French doors opening to a fantastic rear porch. The private primary suite offers custom lighting, a walk-through closet, and a beautifully renovated en-suite bath with a glass-enclosed shower. Additional updates include a newer roof (2014), updated furnace and high-velocity central A/C (2014), high-efficiency boiler (2016), and Nest thermostat. The location is equally exceptional—just steps from some of Buffalo's favorite restaurants (Fat Bob's, Mother's, and Giacobbi's), as well as the Buffalo Niagara Medical Campus. This is a rare opportunity to enjoy the convenience of condo-style living with the privacy and ownership benefits of a single-family home.
- Listing Status:
- Active
- Date Added:
- July 15, 2026
- Data Last Updated:
- August 10, 2026 at 8:18PM
- Listing Office:
- Gurney Becker & Bourne : 716-849-1234
- Listing Agent:
- Robert L Meredith : 716-603-0200
- Contact:
- 716-603-0200
- MLS ID:
- B1698312

- General: BalconyFully FencedPatio
- Style: Coach/CarriageTwo Story
- Other Structures: BalconyPatio
- Parking: No GarageNo Driveway
- Roofing: AsphaltShingle
- Windows: Skylight(s)Thermal Windows
- General: BrickStuccoCopper PlumbingPEX Plumbing2OtherSee Remarks
- Road/Access: City Street
- Originating MLS: NYS_B
- School District: Buffalo
- County: Erie
- Zoning: 140200-100-780-0003-009-100
- Fencing: Full
- Utilities: Cable AvailableElectricity ConnectedHigh Speed Internet AvailableSewer ConnectedWater ConnectedCircuit Breakers
- Water: ConnectedPublic
- Sewer: Connected
- Source: NYS_B
This listing courtesy of Robert L Meredith , Gurney Becker & Bourne
Monthly Payment
- Principal & Interest $
- Property Taxes $
- Home Insurance $
- VA Funding Fee $