43 15th Street, Buffalo, NY 14213
- 4 beds |
- 2 baths |
- 2,364 sqft
 Single-Family Home
  Built in 1877
  3,920sqft lot
 —— car garage
  $159/sqft
  Listed 17 days ago
Property Description
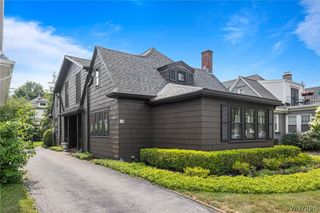
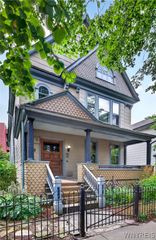
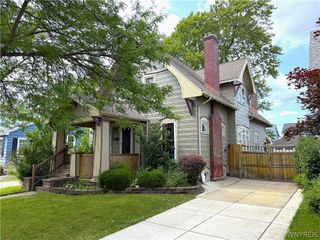
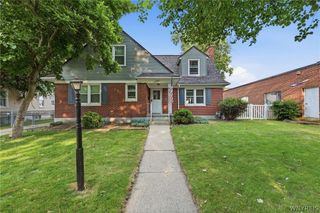
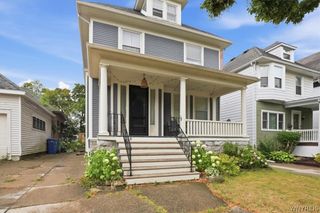
Welcome to 43 15th Street! This charming Westside Victorian offers the perfect blend of historic character and modern updates, featuring 4 bedrooms, 2 full bathrooms, and 2,364 square feet of living space. Relax on the inviting front porch, the perfect spot to enjoy warm summer evenings, or unwind in the spacious backyard complete with a storage shed and plenty of privacy. Inside, you're welcomed by the home's original Newell post and grand front staircase, setting the tone for the timeless craftsmanship found throughout. The formal living room features custom hardwood floors, an artificial fireplace, and a modern ceiling fan, creating a comfortable gathering space. The dining room features pocket doors offering both elegance and functionality. The kitchen provides abundant cabinetry extending to the ceiling, a breakfast bar, and a new induction stove (2025). Just beyond the kitchen, you'll find access to the side yard, a second staircase to the upper level, and a versatile bonus room with access to the screened-in back porch. Currently used as an additional eat-in area, this flexible space also includes laundry hookups, making it an ideal option for a first-floor laundry room. A full bathroom completes the main level. Upstairs, the spacious primary bedroom spans the width of the home and showcases beautiful original corbel detailing. Two additional bedrooms offer generous space, while the fourth bedroom is located near the updated second full, updated bathroom. Walk-up attic access provides abundant storage and highlights the home's insulation. Additional recent updates include: tankless hot water heater (2023), garbage disposal (2023), new screened porch steps leading to the backyard and 150 amp electrical service. Located just steps from neighborhood favorites like Augie's and Southern Junction, and only a few blocks from Five Points, this home offers an unbeatable combination of space, character, and convenience. With four bedrooms, two full bathrooms, and a prime Westside location on a quiet, one-way street, this is an opportunity you won't want to miss. Interior photos coming Monday! Showing start Wednesday, 7/29 at 5 pm for the 5-7 pm open house.
- Listing Status:
- Pending
- Date Added:
- July 24, 2026
- Data Last Updated:
- August 10, 2026 at 3:16PM
- Listing Office:
- MJ Peterson Real Estate Inc. : 716-819-4200
- Listing Agent:
- Britt Konczyk : 716-955-0284
- Contact:
- 716-955-0284
- MLS ID:
- B1700021

- General: Ceiling Fan(s)Separate/Formal Dining RoomEntrance FoyerEat-in KitchenSeparate/Formal Living RoomKitchen IslandNatural WoodworkProgrammable Thermostat
- Appliances: DryerElectric OvenElectric RangeFreezerDisposalGas Water HeaterRefrigeratorTankless Water HeaterWasher
- Laundry: In BasementMain Level
- Basement: Full
- Flooring: HardwoodTileVaries
- A/C: Central Air
- Heating: GasForced Air
- Fireplace: FireplaceFireplaces: 1
- General: Fully FencedPrivate YardSee RemarksShed(s)Storage
- Style: Two StoryVictorian
- Other Structures: Shed(s)StoragePorchCovered
- Parking: No GarageNo Driveway
- Roofing: AsphaltArchitecturalShingle
- Windows: Leaded Glass
- General: Blown-In InsulationSpray Foam InsulationWood SidingCopper Plumbing2Stone
- Road/Access: City Street
- Originating MLS: NYS_B
- School District: Buffalo
- County: Erie
- Zoning: 140200-099-600-0008-010-000
- Fencing: Full
- Utilities: High Speed Internet AvailableSewer ConnectedWater ConnectedCircuit Breakers
- Water: ConnectedPublic
- Sewer: Connected
- Source: NYS_B
This listing courtesy of Britt Konczyk , MJ Peterson Real Estate Inc.
Monthly Payment
- Principal & Interest $
- Property Taxes $
- Home Insurance $
- VA Funding Fee $

 New - 3 days ago