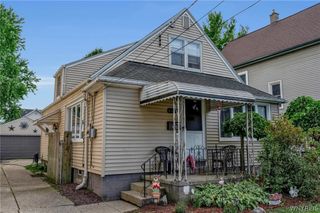
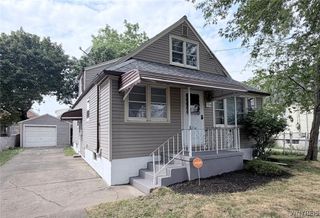
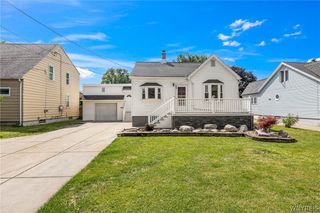
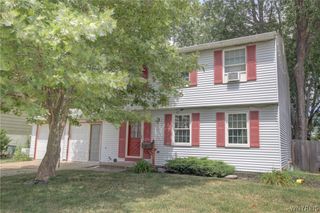
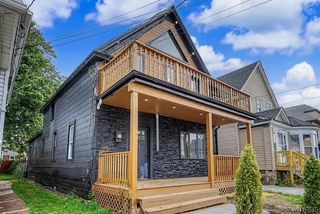
528 Marilla Street, Buffalo, NY 14220
- 3 beds |
- 2 baths |
- 1,344 sqft
 Single-Family Home
  Built in 1934
  3,746sqft lot
 1 car garage
  $182/sqft
  Listed 13 days ago
Property Description
Welcome to this beautiful South Buffalo gem offering true move-in-ready living with extensive updates throughout. This meticulously maintained home allows you to simply unpack and enjoy, featuring large bedrooms, two updated bathrooms, a refreshed kitchen with stainless steel appliances, newer windows and doors, custom blinds, updated lighting, newer furnace and central air conditioning, updated electric panel, tear-off roof, upgraded garage roof, and a new sump pump system. Enjoy the private fenced backyard with a custom deck perfect for relaxing or entertaining. The refreshed basement offers additional space with a recreation area and bar setup. Added peace of mind with ADT security featuring theft, fire, heat, carbon monoxide, and flood monitoring system is owned but monthly monitoring fee applies if wanted. A rare opportunity to own a turn-key South Buffalo home where the major improvements have already been completed.
- Listing Status:
- Active
- Date Added:
- July 28, 2026
- Data Last Updated:
- August 10, 2026 at 1:17PM
- Listing Office:
- MJ Peterson Real Estate Inc. : 716-668-7000
- Listing Agent:
- Frank E Sandor : 716-863-0369
- Contact:
- 716-863-0369
- MLS ID:
- B1702382

- General: Concrete DrivewayDeckFully Fenced
- Style: ColonialTwo Story
- Other Structures: PorchDeckCovered
- Parking: DetachedElectricityGarageGarage Door Opener
- Roofing: AsphaltShingle
- Windows: Thermal Windows
- General: Aluminum SidingComposite SidingVinyl SidingCopper PlumbingPEX Plumbing1Block
- Road/Access: City Street
- Originating MLS: NYS_B
- School District: Buffalo
- County: Erie
- Zoning: 140200-133-710-0002-026-000
- Fencing: Full
- Utilities: Electricity ConnectedHigh Speed Internet AvailableSewer ConnectedWater ConnectedCircuit Breakers
- Water: ConnectedPublic
- Sewer: Connected
- Source: NYS_B
This listing courtesy of Frank E Sandor , MJ Peterson Real Estate Inc.
Monthly Payment
- Principal & Interest $
- Property Taxes $
- Home Insurance $
- VA Funding Fee $

 New - 3 days ago