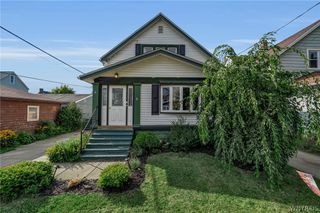
55 Casimir Street, Buffalo, NY 14206
- 2 beds |
- 2 baths |
- 1,576 sqft
 Single-Family Home
  Built in 1985
  6,499sqft lot
 2 car garage
  $140/sqft
  Listed 22 days ago
Property Description
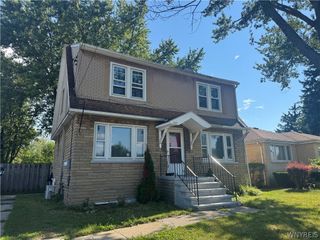
Welcome to this custom-built two-story home, situated on a desirable corner double lot and with 1,576 square feet of comfortable living space. Built in 1985, this well-maintained home features 2 spacious bedrooms, 1.5 bathrooms, and an open floor plan designed for everyday living and entertaining. The large kitchen overlooks the inviting living room, creating a bright and functional gathering space. Just off the kitchen, step onto the expansive balcony that overlooks the backyard—an ideal spot to enjoy your morning coffee or unwind in the evening. The cozy living room features an electric fireplace, adding warmth and charm. Upstairs, you'll find two generously sized bedrooms with large closets and a full bathroom. The lower level has a comfortable family room or office space with a second electric fireplace, a convenient half bath, and sliding doors leading to the partially fenced backyard. The oversized two-car garage offers plenty of storage and workspace. Original blueprints included plans for an additional bedroom off the garage, presenting future potential for expansion. Additional highlights include a concrete driveway 2012, a newer roof (2019), and a hot water tank (2017), Most windows were replaced. Showings begin immediately. Seller reserves the right to set a deadline. Cabinet in downstairs area WILL REMAIN WITH PROPERTY. SECURITY SYSTEM EXCLUDED. ALL APPLIANCES ARE INCLUDED. Boiler system has 2 zones. One for upstairs and one for downstairs. This unique custom home combines thoughtful design, generous living spaces, and exciting possibilities, all in a great corner-lot location.
- Listing Status:
- Active
- Date Added:
- July 19, 2026
- Data Last Updated:
- August 10, 2026 at 4:16PM
- Listing Office:
- WNY Metro Roberts Realty : 716-559-9972
- Listing Agent:
- Kristan Jakubowski : 716-955-0750
- Contact:
- 716-955-0750
- MLS ID:
- B1698578

- General: BalconyConcrete DrivewayFencePatio
- Style: ColonialTwo Story
- Other Structures: BalconyPatio
- Parking: AttachedUndergroundGarageWater AvailableGarage Door Opener
- Roofing: Asphalt
- General: BrickVinyl SidingCopper Plumbing2OtherSee RemarksSlab
- Road/Access: City Street
- Originating MLS: NYS_B
- School District: Buffalo
- County: Erie
- Zoning: 140200-123-490-0005-001-100
- Fencing: Partial
- Utilities: Cable AvailableSewer ConnectedWater ConnectedCircuit Breakers
- Water: ConnectedPublic
- Sewer: Connected
- Source: NYS_B
This listing courtesy of Kristan Jakubowski , WNY Metro Roberts Realty
Monthly Payment
- Principal & Interest $
- Property Taxes $
- Home Insurance $
- VA Funding Fee $

 New - 3 days ago