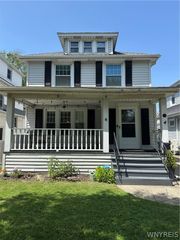
707 Richmond Avenue, Buffalo, NY 14222
- 3 beds |
- 2 baths |
- 2,379 sqft
 Single-Family Home
  Built in 1900
  3,328sqft lot
 —— car garage
  $189/sqft
  Listed 20 days ago
Property Description
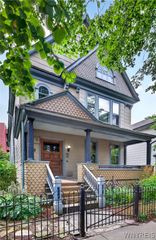
Welcome to 707 Richmond Avenue. This beautiful Elmwood Village Home is ideally located just steps from Bidwell Parkway and the shops and restaurants of Elmwood Avenue. Outside, you'll find a welcoming covered front porch along with a fully fenced backyard featuring a deck and pergola, creating a great space for entertaining or relaxing. The first floor offers spacious living and dining rooms that showcase the home's original character, along with recessed lighting, a refaced decorative fireplace with an updated mantel, an updated full bathroom, and the convenience of first-floor laundry. The second floor features the bedrooms, a dedicated home office with custom built-in bookshelves, and a spacious primary suite with an adjoining sitting room complete with a decorative fireplace. The sitting room is highlighted by beautiful turn-of-the-century architectural details, including curved windows and original woodwork that reflect the home's historic craftsmanship. The finished third floor serves as an excellent family room, media room, or game room and includes a projector and screen that will remain with the home. Recent improvements include a tankless hot water system, high-efficiency furnace, central air conditioning, whole-house humidifier, and updated electrical panel and service (2020). The roof and gutters were replaced in 2021, and the exterior, including the front porch, was professionally painted the same year. An updated full bathroom and other interior improvements have also been completed, making this home move-in ready while preserving its original character. Showings begin Saturday July 25th at 10AM. Sq footage was remeasured using CubiCasa floor plan and includes 3rd floor Family Room/Game Room
- Listing Status:
- Pending
- Date Added:
- July 21, 2026
- Data Last Updated:
- August 10, 2026 at 1:17PM
- Listing Office:
- Keller Williams Realty WNY : 716-832-3300
- Listing Agent:
- Joe Sorrentino Jr : 716-207-2994
- Contact:
- 716-207-2994
- MLS ID:
- B1700532

- General: AtticCeiling Fan(s)Separate/Formal Dining RoomEntrance FoyerSeparate/Formal Living RoomNatural Woodwork
- Appliances: DryerDishwasherGas OvenGas RangeGas Water HeaterRefrigeratorWasher
- Basement: Full
- Flooring: HardwoodLuxury VinylVaries
- A/C: Central Air
- Heating: GasForced Air
- Fireplace: FireplaceFireplaces: 2
- General: DeckFully Fenced
- Style: TraditionalVictorian
- Other Structures: PorchDeckOpen
- Parking: No GarageNo Driveway
- General: Wood SidingCopper Plumbing2Stone
- Road/Access: City StreetMain Thoroughfare
- Originating MLS: NYS_B
- School District: Buffalo
- County: Erie
- Zoning: 140200-089-770-0001-020-000
- Fencing: Full
- Utilities: Sewer ConnectedWater ConnectedCircuit Breakers
- Water: ConnectedPublic
- Sewer: Connected
- Source: NYS_B
This listing courtesy of Joe Sorrentino Jr , Keller Williams Realty WNY
Monthly Payment
- Principal & Interest $
- Property Taxes $
- Home Insurance $
- VA Funding Fee $