505 Brantwood Road, Amherst, NY 14226
- 3 beds |
- 2 baths |
- 2,048 sqft
 Single-Family Home
  Built in 1950
  10,019sqft lot
 2 car garage
  $205/sqft
  Listed 1 month ago
Property Description
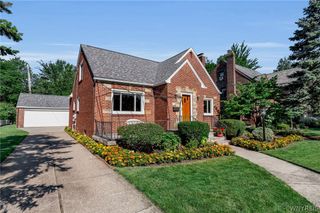
Value Range Pricing: Seller will entertain offers between $419,900 and $449,900. Welcome to this beautifully maintained 3 bedroom, 1.5 bath home in the highly-sought Snyder area of Amherst. The main level features beautiful hardwood floors, a spacious living room with a wood burning fireplace-providing plenty of space for everyday living as well as entertaining. This room leads to the family room with a comfortable feel and yet another gas burning fireplace on those cozy nights. Not to forget, the formal dining room and first floor half bath. The kitchen offers excellent functionality and charm with plenty of windows. This spacious layout is far from your typical cape, as the very large bedrooms are upstairs along with a full bathroom to create a desirable separation between living and private space. This partially finished basement meets all the requirements for recreation room, home gym, office or whatever extra space you may need. There is also storage and laundry room. Step outside to an exceptionally private backyard, big and totally fenced in with endless possibilities, a backyard retreat. This house is move-in ready, well cared for and located near school (Smallwood Elementary)parks, shops and everyday amenities. Don't miss this wonderful opportunity to make this your new home. Seller is offering a home warranty for further peace of mind.
- Listing Status:
- Active
- Date Added:
- July 8, 2026
- Data Last Updated:
- August 10, 2026 at 4:16PM
- Listing Office:
- HUNT Real Estate ERA : 716-832-4838
- Listing Agent:
- Nancy Caruana : 716-510-7456
- Contact:
- 716-510-7456
- MLS ID:
- B1697085

- General: Concrete DrivewayDeckFully FencedPrivate YardSee RemarksShed(s)Storage
- Style: Two Story
- Other Structures: Shed(s)StoragePorchDeckOpen
- Parking: AttachedGarageGarage Door Opener
- Roofing: Asphalt
- Windows: Skylight(s)
- General: BrickVinyl Siding2Poured
- Road/Access: City Street
- Originating MLS: NYS_B
- School District: Amherst
- County: Erie
- Zoning: 142289-079-160-0004-014-000
- Fencing: Full
- Utilities: Electricity ConnectedHigh Speed Internet AvailableSewer ConnectedWater ConnectedCircuit Breakers
- Water: ConnectedPublic
- Sewer: Connected
- Source: NYS_B
This listing courtesy of Nancy Caruana , HUNT Real Estate ERA
Monthly Payment
- Principal & Interest $
- Property Taxes $
- Home Insurance $
- VA Funding Fee $


 New - 3 days ago