5746 Scenic Drive, Camillus, NY 13031
- 4 beds |
- 3 baths |
- 2,700 sqft
 Single-Family Home
  Built in 1986
  1.12acre lot
 2 car garage
  $148/sqft
  Listed 1 month ago
Property Description
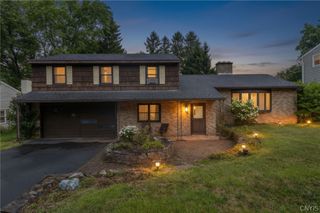
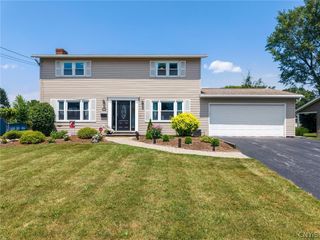
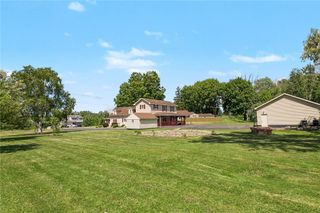
Welcome to 5746 Scenic Road, located in the highly sought-after West Genesee School District. Situated on over 1 private acres and set off the road, this property offers the perfect blend of privacy, space, and convenience. Extensively updated with over $150,000 in improvements, the home features a brand-new roof, Comfort windows and doors throughout, new vinyl siding, gutters, garage doors, and a beautifully redesigned front porch with stone accents, providing outstanding curb appeal. Step inside to a welcoming foyer that leads into a spacious and functional floor plan. The updated first floor features new flooring, fresh paint, a large kitchen, a double pantry that opens to the living room, and a new sliding glass door leading to the oversized rear deck—perfect for entertaining or enjoying the peaceful backyard setting. Additional first-floor amenities include a formal dining room, laundry room, bonus/playroom, and a convenient half bath. On the second level, you'll find a spacious primary suite complete with a walk-in closet and a full bath, along with three additional generously sized bedrooms and a second full bathroom. The finished lower level offers valuable additional living space featuring a wet bar, wood-burning stove hook up and plenty of room for recreation or entertaining. The attached two-car garage also includes extra storage space that could also serve as a wine cellar. Conveniently located near the Village of Camillus, the Erie Canal, shopping, restaurants, and 690, this move-in-ready home offers the best of both privacy and accessibility. (2,700 sqft is the total square footage recorded in Onondaga County Tax Records)
- Listing Status:
- Pending
- Date Added:
- June 12, 2026
- Data Last Updated:
- August 10, 2026 at 7:16PM
- Listing Office:
- Howard Hanna Real Estate : 315-685-0111
- Listing Agent:
- Nicholas Sinay : 315-685-0111
- MLS ID:
- S1689787

- General: Ceiling Fan(s)Separate/Formal Dining RoomEat-in KitchenSeparate/Formal Living RoomKitchen/Family Room ComboStorageBath in Primary Bedroom
- Appliances: DryerDishwasherGas OvenGas RangeGas Water HeaterWasher
- Laundry: Main Level
- Basement: FinishedWalk-Out Access
- Flooring: CarpetLuxury VinylTileVaries
- A/C: Central Air
- Heating: GasForced Air
- Fireplace: FireplaceFireplaces: 1
- General: Blacktop DrivewayDeckShed(s)Storage
- Style: ColonialTwo Story
- Other Structures: Shed(s)StoragePorchDeckCovered
- Parking: AttachedUndergroundGarageGarage Door Opener
- Roofing: Shingle
- General: Vinyl Siding2Block
- Originating MLS: NYS_S
- School District: West Genesee
- County: Onondaga
- Zoning: 312089-020-000-0003-018-000-0000
- Utilities: Cable AvailableHigh Speed Internet AvailableWater ConnectedCircuit Breakers
- Water: ConnectedPublic
- Sewer: Septic Tank
- Source: NYS_S
This listing courtesy of Nicholas Sinay , Howard Hanna Real Estate
Monthly Payment
- Principal & Interest $
- Property Taxes $
- Home Insurance $
- VA Funding Fee $