
121 Selden Boulevard, Centereach, NY 11720
- 3 beds |
- 2 baths |
- 1,839 sqft
 Single-Family Home
  Built in 1965
  0.31acre lot
 1 car garage
  $326/sqft
  Listed 2 months ago
Property Description
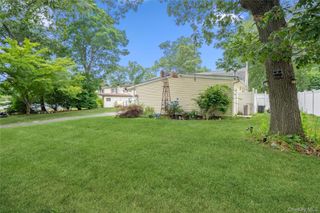
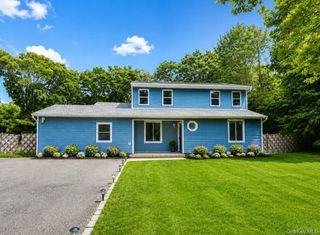
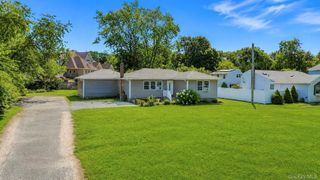
Welcome to this well-maintained 3-bedroom ranch offering comfortable living space, thoughtful updates, and exceptional indoor-outdoor functionality. The first floor features a bright living room, den with fireplace, three bedrooms, and a full bathroom complete with a jacuzzi tub. The kitchen features updated countertops and tile backsplash, gas cooking, and access leading directly to the patio—making outdoor dining seamless and convenient. The finished basement with egress window and separate entrance offers flexible bonus living space or income opportunity with proper permits. Outside, enjoy a fully fenced private yard designed for entertaining and relaxation, featuring a spacious paver patio with gazebo, a 30’ round above-ground pool with surrounding deck, and in-ground sprinklers with up to 6 zones to keep the property looking its best. An oversized detached garage with electric and heat, along with additional sheds, provide exceptional storage, workspace, or hobby potential. Additional updates and features include natural gas heating, updated plumbing throughout, central air conditioning, upgraded 200-amp electrical service, and a roof and furnace approximately 5 years young. True taxes $10,525. This home offers the perfect combination of comfort, entertaining, and flexibility both inside and out!
- Listing Status:
- Pending
- Data Last Updated:
- August 11, 2026 at 7:21AM
- Listing Office:
- Signature Premier Properties : 631-642-2300
- MLS ID:
- 1001835

- General: First Floor BedroomFirst Floor Full BathCathedral Ceiling(s)Ceiling Fan(s)Eat-in KitchenOpen KitchenSoaking TubWasher/Dryer Hookup
- Appliances: DishwasherDryerGas RangeMicrowaveRefrigeratorWasherGas Water Heater
- Laundry: Gas Dryer HookupIn BasementInsideWasher Hookup
- Basement: FinishedFullWalk-Out Access
- Flooring: CarpetCombinationHardwoodTile
- A/C: Central Air
- Heating: Hot AirNatural Gas
- Fireplace: Fireplace
- Style: Ranch
- Other Structures: Garage(s)GazeboShed(s)Patio
- Pool: Above Ground
- Parking: DetachedDrivewayGarage
- Originating MLS: onekey2
- School District: Middle Country
- County: Suffolk County
- Zoning: 0200-445-00-02-00-003-000
- Fencing: Back YardFenced
- Utilities: Cable AvailableElectricity ConnectedNatural Gas ConnectedWater Connected
- Water: Public
- Sewer: Cesspool
- Source: onekey2
This listing courtesy of Signature Premier Properties
Monthly Payment
- Principal & Interest $
- Property Taxes $
- Home Insurance $
- VA Funding Fee $

 New - 1 day ago