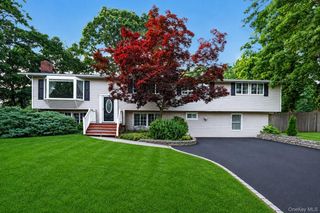
4 Rose Court, Centereach, NY 11720
- 5 beds |
- 4 baths |
- 3,726 sqft
 Single-Family Home
  Built in 1972
  0.76acre lot
 2 car garage
  $260/sqft
  Listed 1 month ago
Property Description
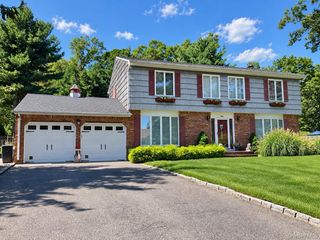
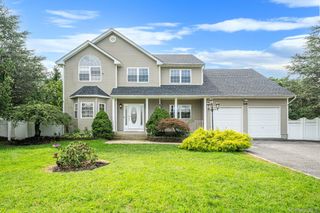
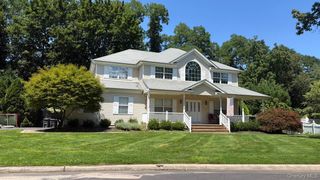
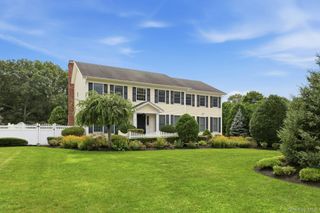
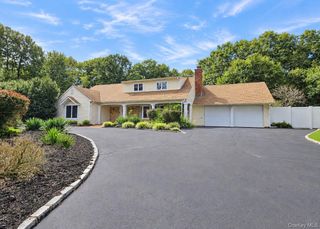
Welcome to Diana Estates, where 4 Rose Court stands as the original 1972 residence that predates much of the surrounding development. Set on a quiet residential court and one of the most substantial properties in the neighborhood, this expansive legal 2-story residence offers approximately 3,726 sq ft on .76 acre, with 5 bedrooms, 4 full baths, remarkable indoor and outdoor space, and a truly distinctive layout. The main level features a large eat-in kitchen with a center island, formal dining area, expansive living and family spaces, high ceilings, multiple skylights, a wood-burning fireplace, and a generous primary suite with 3 walk-in closets. Two full bathrooms feature jetted tubs with separate stand-up showers. Additional living space continues to the partially finished second floor, while the full finished basement offers multiple rooms, 2 full baths and egress windows for flexible use. Outside, enjoy a gunite inground pool, gazebo, deck, expansive yard, two driveways, attached 2-car garage with EV charging port, and exceptional privacy. Additional features include central air, 5 heating zones and an intercom system. With its unusual combination of square footage, acreage, amenities and history within Diana Estates, 4 Rose Court presents a rare opportunity to own a truly unique property and make it your own. Sold as-is. Buyer and buyer’s agent to independently verify all information, permits, property use and municipal requirements. Taxes shown do not reflect a STAR exemption. Seller has not previously filed a tax grievance.
- Listing Status:
- Active
- Data Last Updated:
- September 23, 2026 at 7:19AM
- Listing Office:
- Real Broker NY LLC : 646-427-4244
- MLS ID:
- 1042973

- Style: Ranch
- Other Structures: GazeboDeck
- Pool: FencedIn GroundPool/Spa Combo
- Parking: DrivewayElectric Vehicle Charging Station(s)PrivateParking spaces: 8
- Windows: Bay Window(s)Skylight(s)
- General: Two
- Originating MLS: onekey2
- School District: Middle Country
- County: Suffolk County
- Zoning: 0200-485-00-06-00-015-002
- Fencing: Fenced
- Utilities: Cable AvailableElectricity Connected
- Water: Public
- Sewer: Cesspool
- Source: onekey2
This listing courtesy of Real Broker NY LLC
Monthly Payment
- Principal & Interest $
- Property Taxes $
- Home Insurance $
- VA Funding Fee $

 New - 1 day ago