289 River Road, Saint James, NY 11780
- 5 beds |
- 5 baths |
- 4,000 sqft
 Single-Family Home
 Built in ——
 1.55acre lot
 2 car garage
 $262/sqft
 Listed 1 month ago
Property Description
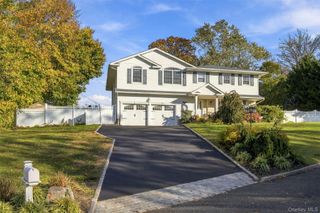
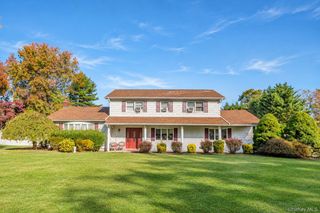
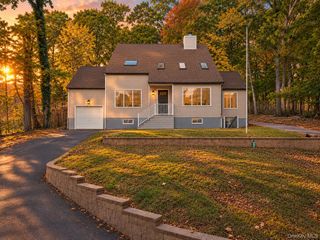
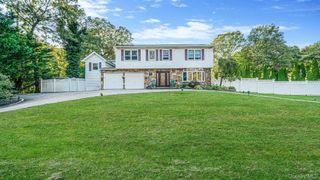
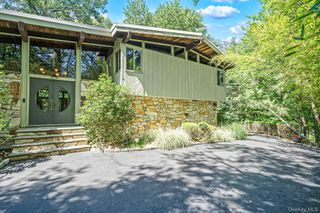
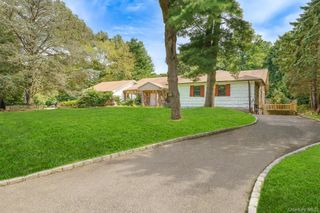
A Rare Historic Colonial Rich in History, Charm & Timeless Character! Dating back to 1790, this remarkable 12-room Colonial offers a rare opportunity to own a piece of history. Formerly owned by Adam Smith, a descendant of Richard the Bull Smith, this distinguished residence is set on 1.55 acres of level, picturesque property featuring an in-ground pool. Rich in original architectural details, the spacious home welcomes you through a formal entry into a gracious living room featuring a wood-beamed ceiling, wide-plank wood floors, and an open-hearth fireplace with a beautifully paneled mantel, flanked by built-in bookcases. Just off the living room, a sun-filled Florida room provides the perfect retreat, complete with a beamed ceiling and slate flooring. The formal dining room, accented by elegant shadow-box moldings, is ideal for entertaining and holiday gatherings. The generously sized center-island kitchen offers an inviting breakfast area and opens to a cozy den with its own fireplace and secondary staircase leading to the second level. The second floor features 5–6 bedrooms offering flexibility for family, guests, or home office needs. Additional amenities include a walk-up third level, unfinished basement providing ample storage and utility space, and a detached two-car garage. A truly special offering, this fabulous Colonial seamlessly blends centuries of heritage, timeless architectural details, and gracious living spaces, all set on a beautiful 1.55-acre property with an in-ground pool. A unique opportunity to own a home where history and character are preserved for generations to come!
- Listing Status:
- Active
- Data Last Updated:
- November 19, 2026 at 7:21AM
- Listing Office:
- Douglas Elliman Real Estate : 631-549-4400
- MLS ID:
- 1063554

- Style: Colonial
- Pool: In Ground
- Parking: Garage
- Windows: Double Pane Windows
- Originating MLS: onekey2
- School District: Smithtown
- County: Suffolk County
- Zoning: 0800-080-00-01-00-050-000
- Fencing: Fenced
- Utilities: Natural Gas Connected
- Water: Public
- Sewer: Cesspool
- Source: onekey2
This listing courtesy of Douglas Elliman Real Estate
Monthly Payment
- Principal & Interest $
- Property Taxes $
- Home Insurance $
- VA Funding Fee $