
47 Barbara Drive, Centereach, NY 11720
- 3 beds |
- 2 baths |
- 1,562 sqft
 Single-Family Home
  Built in 1954
  9,583sqft lot
 —— car garage
  $371/sqft
  Listed 1 month ago
Property Description
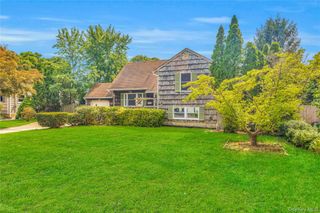
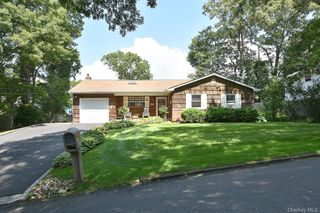
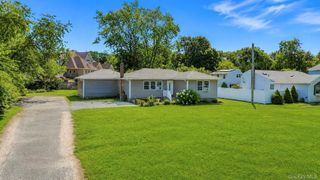
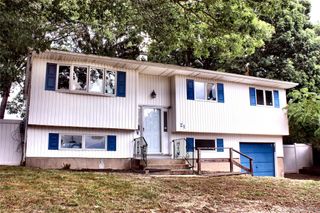
Welcome to 47 Barbara Drive in Centereach, a spacious split-level home offering the perfect blend of comfort, functionality, and convenience. Featuring 3 bedrooms and 1.5 bathrooms, this home provides multiple living spaces ideal for today’s lifestyle. Unlike a typical open layout, the split design creates distinct areas for relaxing, entertaining, working, or play. The cozy kitchen is equipped with stainless steel appliances, filtered water at the sink, and opens to a dedicated dining area and inviting living room. An additional den/living space adds flexibility, while the partially converted garage offers both storage and a bonus room currently used as a playroom. Step outside to enjoy a fully fenced PVC yard complete with a beautiful paver patio, perfect for entertaining or relaxing outdoors. Additional updates and features include natural gas, a 2022 roof, on-demand hot water heater, alarm system, separate drywell for the washing machine, new dishwasher, 2024 washer and dryer, new main drain line, cesspool pumped in 2026, and a large crawlspace providing even more storage. Conveniently located near the LIRR, LIE, shopping, restaurants, and Stony Brook University Hospital, this home offers an unbeatable location for commuters and everyday living alike.
- Listing Status:
- Pending
- Data Last Updated:
- August 11, 2026 at 7:21AM
- Listing Office:
- EXP Realty : 888-276-0630
- MLS ID:
- 1020047

- General: Entrance FoyerStorageWasher/Dryer Hookup
- Appliances: DishwasherDryerGas RangeMicrowaveRefrigeratorTankless Water HeaterWasher
- Laundry: In BasementLaundry Room
- Basement: FinishedPartialSee Remarks
- Flooring: Vinyl
- A/C: None
- Heating: Baseboard
- General: Playground
- Style: Split Level
- Other Structures: Patio
- Parking: Driveway
- General: Multi/Split
- Originating MLS: onekey2
- School District: Middle Country
- County: Suffolk County
- Zoning: 0200-469-00-03-00-032-000
- Fencing: Back Yard
- Utilities: Cable ConnectedElectricity ConnectedNatural Gas ConnectedTrash Collection PublicWater Connected
- Water: Public
- Sewer: Cesspool
- Source: onekey2
This listing courtesy of EXP Realty
Monthly Payment
- Principal & Interest $
- Property Taxes $
- Home Insurance $
- VA Funding Fee $

 New - 1 day ago