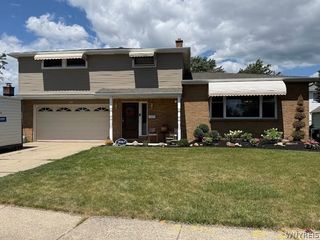
102 Lou Drive, Cheektowaga, NY 14043
- 4 beds |
- 3 baths |
- 2,270 sqft
 Single-Family Home
  Built in 1971
  9,148sqft lot
 1 car garage
  $154/sqft
  Listed 8 days ago
Property Description
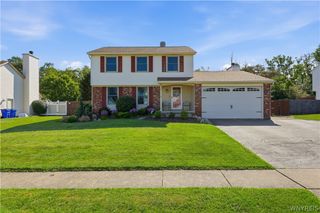
Welcome home to this lovely center entrance brick Colonial with side load garage! This home has so much to offer, including a large eat in kitchen perfect for entertaining with an abundance of beautiful solid cabinetry and Corian counter space. Step through the sliding glass door to your own private backyard oasis featuring an in ground Gunite saltwater pool, hot tub and fully fenced yard. Four generously sized bedrooms include a spacious primary bedroom with private en suite, along with plenty of closet space and storage throughout. Hardwood floors extend throughout much of the home. Numerous improvements include a tear off roof in 2012, furnace in 2014, saltwater system and sand filter approximately 2017, new fence in 2021, new drain tile and sump pump in 2022, and air vents professionally cleaned and sanitized in 2023. Andersen windows add to the many highlights of this spacious home. An incredible opportunity offering plenty of indoor living space along with a backyard built for entertaining and enjoying the summer! Best and final offers due 8/20 @12pm.
- Listing Status:
- Active
- Date Added:
- August 13, 2026
- Data Last Updated:
- August 21, 2026 at 7:16AM
- Listing Office:
- Towne Housing Real Estate : 716-264-4135
- Listing Agent:
- Kevin McMullen : 716-308-3145
- Contact:
- 716-308-3145
- MLS ID:
- B1706401

- General: Concrete DrivewayPool
- Style: ColonialTwo Story
- Pool: In Ground
- Parking: AttachedGarage
- Roofing: ArchitecturalShingle
- General: BrickFrameVinyl Siding2Poured
- Road/Access: City Street
- Originating MLS: NYS_B
- School District: Depew
- County: Erie
- Zoning: 143089-125-120-0006-022-000
- Utilities: Sewer ConnectedWater Connected
- Water: ConnectedPublic
- Sewer: Connected
- Source: NYS_B
This listing courtesy of Kevin McMullen , Towne Housing Real Estate
Monthly Payment
- Principal & Interest $
- Property Taxes $
- Home Insurance $
- VA Funding Fee $

 New - 1 day ago